
Search results for "Cabinets" in Home Design Ideas
 CustomWorks Contracting, LLC
Roberto Farren Photography

Kitchen - traditional kitchen idea in Boston with glass-front cabinets, medium tone wood cabinets and green backsplash
Kitchen - traditional kitchen idea in Boston with glass-front cabinets, medium tone wood cabinets and green backsplash
 S-Squared // Architecture + Interiors + Landscape

Trendy l-shaped open concept kitchen photo in San Francisco with flat-panel cabinets, dark wood cabinets, gray backsplash, stainless steel appliances and granite countertops

 Edwards Interiors and Design, LLC
French Blue Photography
www.frenchbluephotography.com
Example of a large classic l-shaped dark wood floor eat-in kitchen design in Houston with a farmhouse sink, recessed-panel cabinets, white cabinets, quartzite countertops, white backsplash, stainless steel appliances, an island and subway tile backsplash
Example of a large classic l-shaped dark wood floor eat-in kitchen design in Houston with a farmhouse sink, recessed-panel cabinets, white cabinets, quartzite countertops, white backsplash, stainless steel appliances, an island and subway tile backsplash
Find the right local pro for your project
 Period Architecture Ltd.
Angle Eye Photography
Dewson Construction
Blackbird Woodworking

Kitchen - huge traditional medium tone wood floor and brown floor kitchen idea in Philadelphia with an undermount sink, an island, recessed-panel cabinets, blue cabinets and gray countertops
Kitchen - huge traditional medium tone wood floor and brown floor kitchen idea in Philadelphia with an undermount sink, an island, recessed-panel cabinets, blue cabinets and gray countertops
 Gradient Architecture PLLC

Light, open kitchen with light oak island and upper finishes juxtaposed with dark grey and stainless appliance finishes.
Inspiration for a mid-sized contemporary galley open concept kitchen remodel in New York with an undermount sink, flat-panel cabinets, light wood cabinets, quartzite countertops, white backsplash, stone slab backsplash, stainless steel appliances and an island
Inspiration for a mid-sized contemporary galley open concept kitchen remodel in New York with an undermount sink, flat-panel cabinets, light wood cabinets, quartzite countertops, white backsplash, stone slab backsplash, stainless steel appliances and an island
 Farnaz Design
cape cod,
Kitchen - transitional u-shaped medium tone wood floor and brown floor kitchen idea in Los Angeles with a farmhouse sink, shaker cabinets, white cabinets, white backsplash, subway tile backsplash, stainless steel appliances, an island and black countertops
Kitchen - transitional u-shaped medium tone wood floor and brown floor kitchen idea in Los Angeles with a farmhouse sink, shaker cabinets, white cabinets, white backsplash, subway tile backsplash, stainless steel appliances, an island and black countertops

 DEANE Inc | Distinctive Design & Cabinetry
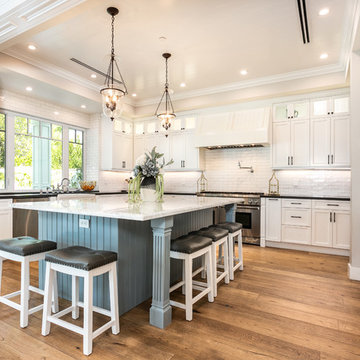
This kitchen takes a different approach, with white cabinetry, a white marble countertop and white hanging lights. However continuing with the navy trend, there are navy and black countertop stools perfect for a breakfast bar or a quick snack.

Sponsored
Sunbury, OH

J.Holderby - Renovations
Franklin County's Leading General Contractors - 2X Best of Houzz!

 Richard Moody & Sons Construction LLC
Open concept kitchen - transitional single-wall dark wood floor open concept kitchen idea in Portland Maine with shaker cabinets, gray cabinets, multicolored backsplash, mosaic tile backsplash, stainless steel appliances, an island and granite countertops
 KY INTERIORS

Entertaining is easy with this solid walnut countetop, large multi function sink and beverage refrigerator built into the island. LED dimmable recessed lighting allows for function and ambiance. A steam /convenction oven was added as well as a warming drawer. Photo by tori aston
 Tegethoff Homes
Anne Matheis

Huge elegant dark wood floor and brown floor open concept kitchen photo in Other with raised-panel cabinets, white cabinets, beige backsplash, an island, an undermount sink, granite countertops and stainless steel appliances
Huge elegant dark wood floor and brown floor open concept kitchen photo in Other with raised-panel cabinets, white cabinets, beige backsplash, an island, an undermount sink, granite countertops and stainless steel appliances

 Carriage Lane Design-Build Inc.
Mid-sized transitional galley light wood floor and beige floor eat-in kitchen photo in Toronto with an undermount sink, shaker cabinets, quartzite countertops, gray backsplash, stone tile backsplash, stainless steel appliances, an island and blue cabinets
 Cabri inc
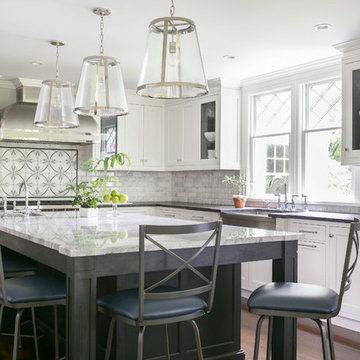
Example of a large transitional l-shaped dark wood floor enclosed kitchen design in New York with a farmhouse sink, recessed-panel cabinets, white cabinets, quartzite countertops, gray backsplash, stone tile backsplash and an island

 Geoffrey Holton and Associates - GHA
© Photography by M. Kibbey
Example of a mid-sized trendy l-shaped medium tone wood floor and brown floor open concept kitchen design in San Francisco with flat-panel cabinets, green cabinets, green backsplash, stainless steel appliances, wood countertops, glass tile backsplash and an island
Example of a mid-sized trendy l-shaped medium tone wood floor and brown floor open concept kitchen design in San Francisco with flat-panel cabinets, green cabinets, green backsplash, stainless steel appliances, wood countertops, glass tile backsplash and an island



 SOLLiD Cabinetry
Kitchen with Corona Door Style in Gray Paint with White Glaze from Designer Series
Open concept kitchen - large mediterranean l-shaped beige floor and ceramic tile open concept kitchen idea in Phoenix with gray cabinets, wood countertops, gray backsplash, stainless steel appliances, two islands, a farmhouse sink, recessed-panel cabinets and ceramic backsplash
Open concept kitchen - large mediterranean l-shaped beige floor and ceramic tile open concept kitchen idea in Phoenix with gray cabinets, wood countertops, gray backsplash, stainless steel appliances, two islands, a farmhouse sink, recessed-panel cabinets and ceramic backsplash
 D for Design

Example of a mid-sized trendy u-shaped beige floor eat-in kitchen design in Orange County with flat-panel cabinets, marble countertops, white backsplash, stone slab backsplash, an undermount sink, white cabinets, white countertops and no island
 CBC, Inc.

Custom cabinetry with Quartz Countertops and Stainless Steel Appliances
Large transitional l-shaped porcelain tile and beige floor eat-in kitchen photo in Phoenix with an undermount sink, shaker cabinets, blue cabinets, gray backsplash, matchstick tile backsplash, stainless steel appliances, an island and quartz countertops
Large transitional l-shaped porcelain tile and beige floor eat-in kitchen photo in Phoenix with an undermount sink, shaker cabinets, blue cabinets, gray backsplash, matchstick tile backsplash, stainless steel appliances, an island and quartz countertops
 ADŌR Homes

Dedicated laundry room - cottage l-shaped beige floor dedicated laundry room idea in Minneapolis with an undermount sink, recessed-panel cabinets, light wood cabinets, white walls, a side-by-side washer/dryer and beige countertops

Sponsored
Plain City, OH

Kuhns Contracting, Inc.
Central Ohio's Trusted Home Remodeler Specializing in Kitchens & Baths

 Structure Home
 Set upon an oversized and highly sought-after creekside lot in Brentwood, this two story home and full guest home exude a casual, contemporary farmhouse style and vibe. The main residence boasts 5 bedrooms and 5.5 bathrooms, each ensuite with thoughtful touches that accentuate the home’s overall classic finishes. The master retreat opens to a large balcony overlooking the yard accented by mature bamboo and palms. Other features of the main house include European white oak floors, recessed lighting, built in speaker system, attached 2-car garage and a laundry room with 2 sets of state-of-the-art Samsung washers and dryers. The bedroom suite on the first floor enjoys its own entrance, making it ideal for guests. The open concept kitchen features Calacatta marble countertops, Wolf appliances, wine storage, dual sinks and dishwashers and a walk-in butler’s pantry. The loggia is accessed via La Cantina bi-fold doors that fully open for year-round alfresco dining on the terrace, complete with an outdoor fireplace. The wonderfully imagined yard contains a sparkling pool and spa and a crisp green lawn and lovely deck and patio areas. Step down further to find the detached guest home, which was recognized with a Decade Honor Award by the Los Angeles Chapter of the AIA in 2006, and, in fact, was a frequent haunt of Frank Gehry who inspired its cubist design. The guest house has a bedroom and bathroom, living area, a newly updated kitchen and is surrounded by lush landscaping that maximizes its creekside setting, creating a truly serene oasis.
 Sub-Zero, Wolf, and Cove Southern California

Stunning Professional Kitchen featuring Sub-Zero and Wolf appliances.
Sub-Zero Products: BI-36S/S/PH
Wolf Products: MD30PE WWD30 CSO30PE GR486C PW542418
Wolf Gourmet Product Line: Wolf Gourmet - Countertop Oven, Wolf Gourmet - Blender, Wolf Gourmet - Cutlery, Wolf Gourmet - Cookware
Model Numbers: WGBL100S, WGCO100S, WGCU100S, WGCW100S
Sub-Zero Products: BI-36S/S/PH
Wolf Products: MD30PE WWD30 CSO30PE GR486C PW542418
Wolf Gourmet Product Line: Wolf Gourmet - Countertop Oven, Wolf Gourmet - Blender, Wolf Gourmet - Cutlery, Wolf Gourmet - Cookware
Model Numbers: WGBL100S, WGCO100S, WGCU100S, WGCW100S

 Wiedemann Architects LLC
Photography: Anice Hoachlander, Hoachlander Davis Photography.
Mid-sized mid-century modern u-shaped light wood floor and brown floor open concept kitchen photo in DC Metro with flat-panel cabinets, white cabinets, marble countertops, marble backsplash, an island, a double-bowl sink, white backsplash and stainless steel appliances
Mid-sized mid-century modern u-shaped light wood floor and brown floor open concept kitchen photo in DC Metro with flat-panel cabinets, white cabinets, marble countertops, marble backsplash, an island, a double-bowl sink, white backsplash and stainless steel appliances
23