
Search results for "Cabinets" in Home Design Ideas
 Kent Shaffer Builders, Inc.

Cottage galley light wood floor and beige floor eat-in kitchen photo in Indianapolis with an undermount sink, recessed-panel cabinets, white cabinets, white backsplash, an island and white countertops

 Realty Restoration, LLC
Casey Fry
Open concept kitchen - mid-sized contemporary galley medium tone wood floor open concept kitchen idea in Austin with a single-bowl sink, flat-panel cabinets, medium tone wood cabinets, mosaic tile backsplash, stainless steel appliances, quartz countertops, gray backsplash and an island
Open concept kitchen - mid-sized contemporary galley medium tone wood floor open concept kitchen idea in Austin with a single-bowl sink, flat-panel cabinets, medium tone wood cabinets, mosaic tile backsplash, stainless steel appliances, quartz countertops, gray backsplash and an island
 Northern Living Kitchen & Bath

Open concept kitchen - small transitional l-shaped medium tone wood floor and brown floor open concept kitchen idea in Other with flat-panel cabinets, white cabinets, metallic backsplash, stainless steel appliances, a peninsula and an undermount sink
Find the right local pro for your project
 Forward Design Build Remodel
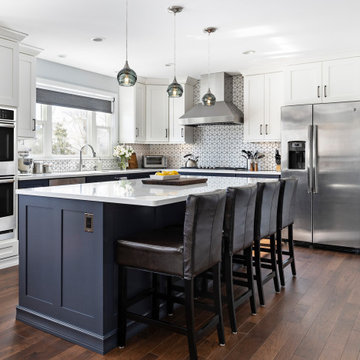
Open concept kitchen - large transitional l-shaped medium tone wood floor and brown floor open concept kitchen idea in Detroit with blue cabinets, white backsplash, ceramic backsplash, stainless steel appliances, an island, white countertops and shaker cabinets
 Geneva Cabinet


Geneva Cabinet Company, LLC., LAKE GENEVA, WI.,- kitchen remodel featuring blue and white cabinetry from Plato Woodwork and tile from Bella Tile and Stone. Custom cabinetry is painted with Benjamin Moore Arctic White Uppers and Moody Blue Bases. Hardware is from Schaub in a natural bronze finish
 STACKLAB
Spanish ceramic Aparici tiles are laid into the hardwood floor with a seamless transition.
Photography: Sean McBride
Open concept kitchen - large traditional single-wall ceramic tile and multicolored floor open concept kitchen idea in Toronto with shaker cabinets, blue cabinets, concrete countertops, white backsplash, stainless steel appliances, an island, a farmhouse sink and porcelain backsplash
Open concept kitchen - large traditional single-wall ceramic tile and multicolored floor open concept kitchen idea in Toronto with shaker cabinets, blue cabinets, concrete countertops, white backsplash, stainless steel appliances, an island, a farmhouse sink and porcelain backsplash

 Steven Cabinets
Published in Midwest Home October 2012
Architects: TEA2
Photographer: Susan Gilmore
Eat-in kitchen - huge traditional eat-in kitchen idea in Minneapolis with an undermount sink, beaded inset cabinets, white cabinets, marble countertops, white backsplash, subway tile backsplash, stainless steel appliances and an island
Eat-in kitchen - huge traditional eat-in kitchen idea in Minneapolis with an undermount sink, beaded inset cabinets, white cabinets, marble countertops, white backsplash, subway tile backsplash, stainless steel appliances and an island

Sponsored
Fredericksburg, OH

High Point Cabinets
Columbus' Experienced Custom Cabinet Builder | 4x Best of Houzz Winner
 BOWA
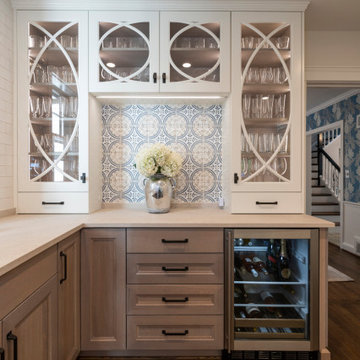
BOWAMid-sized transitional l-shaped medium tone wood floor and brown floor home bar photo in DC Metro with shaker cabinets, light wood cabinets, multicolored backsplash and beige countertops
 Jenny Martin Design
Joshua Lawrence

Example of a mid-sized transitional l-shaped dark wood floor and brown floor eat-in kitchen design in Vancouver with an undermount sink, white cabinets, quartzite countertops, white backsplash, stainless steel appliances, an island, white countertops, recessed-panel cabinets and subway tile backsplash
Example of a mid-sized transitional l-shaped dark wood floor and brown floor eat-in kitchen design in Vancouver with an undermount sink, white cabinets, quartzite countertops, white backsplash, stainless steel appliances, an island, white countertops, recessed-panel cabinets and subway tile backsplash

 Chi Renovation & Design
A retro 1950’s kitchen featuring green custom colored cabinets with glass door mounts, under cabinet lighting, pullout drawers, and Lazy Susans. To contrast with the green we added in red window treatments, a toaster oven, and other small red polka dot accessories. A few final touches we made include a retro fridge, retro oven, retro dishwasher, an apron sink, light quartz countertops, a white subway tile backsplash, and retro tile flooring.
Home located in Humboldt Park Chicago. Designed by Chi Renovation & Design who also serve the Chicagoland area and it's surrounding suburbs, with an emphasis on the North Side and North Shore. You'll find their work from the Loop through Lincoln Park, Skokie, Evanston, Wilmette, and all of the way up to Lake Forest.
For more about Chi Renovation & Design, click here: https://www.chirenovation.com/
To learn more about this project, click here: https://www.chirenovation.com/portfolio/1950s-retro-humboldt-park-kitchen/

 A.Jennison Interiors
Photo - Jessica Glynn Photography
Open concept kitchen - large transitional galley light wood floor and beige floor open concept kitchen idea in New York with a farmhouse sink, open cabinets, white backsplash, subway tile backsplash, stainless steel appliances, an island, black cabinets and wood countertops
Open concept kitchen - large transitional galley light wood floor and beige floor open concept kitchen idea in New York with a farmhouse sink, open cabinets, white backsplash, subway tile backsplash, stainless steel appliances, an island, black cabinets and wood countertops
 Crown Homes of London
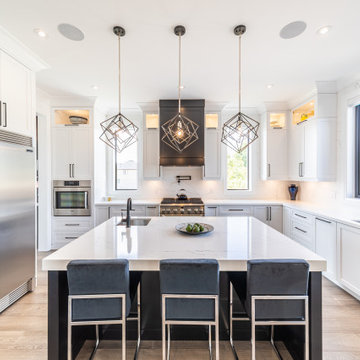
With contemporary, geometric light fixtures, sleek seating and a large central island, this kitchen is built for both style and functionality.
Inspiration for a large contemporary u-shaped brown floor and light wood floor kitchen remodel with an undermount sink, shaker cabinets, white cabinets, granite countertops, white backsplash, marble backsplash, stainless steel appliances, an island and white countertops
Inspiration for a large contemporary u-shaped brown floor and light wood floor kitchen remodel with an undermount sink, shaker cabinets, white cabinets, granite countertops, white backsplash, marble backsplash, stainless steel appliances, an island and white countertops

 ASR DESIGN STUDIO
Our clients wanted to make the most of space so we gutted the home and rebuilt the inside to create a functional and kid-friendly home with timeless style.
Our clients’ vision was clear: They wanted a warm and timeless design that was easy to clean and maintain with two-active boys.
“It’s not unusual for our friends and family to drop past unannounced any day of the week. And we love it!” They told us during our initial Design Therapy Sesh.
We knew immediately what she meant - we have an open-door policy with our families, too! Which was why we consciously created living spaces that were open, inviting and welcoming.
Now, the only problem our clients would have would be convincing their guests to leave!
Our clients also enjoy coffee and tea so we created a separate coffee nook to help them kick start their day.
Photography: Helynn Ospina

Sponsored
Columbus, OH

Hope Restoration & General Contracting
Columbus Design-Build, Kitchen & Bath Remodeling, Historic Renovations

 SF Design Build
Interior Design: Ilana Cohen | Styling & Photos: Sarah Owen
Kitchen - transitional brown floor and dark wood floor kitchen idea in San Francisco with a farmhouse sink, quartz countertops, white backsplash, stainless steel appliances, an island, white countertops, shaker cabinets, blue cabinets and subway tile backsplash
Kitchen - transitional brown floor and dark wood floor kitchen idea in San Francisco with a farmhouse sink, quartz countertops, white backsplash, stainless steel appliances, an island, white countertops, shaker cabinets, blue cabinets and subway tile backsplash

 Stalburg Design
Small trendy single-wall dark wood floor home bar photo in Other with dark wood cabinets, quartz countertops, beige backsplash, stone tile backsplash, no sink and flat-panel cabinets
 Soda Pop Design Inc.
Designed By: Soda Pop Design inc
Photographed By: Mike Chajecki
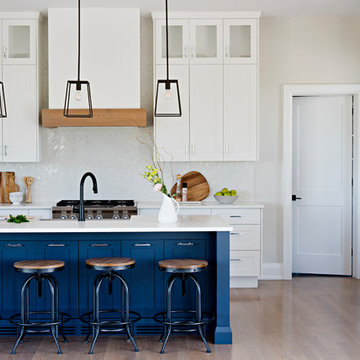
Kitchen - country light wood floor kitchen idea in Toronto with shaker cabinets, white cabinets, white backsplash, stainless steel appliances, an island and white countertops
Kitchen - country light wood floor kitchen idea in Toronto with shaker cabinets, white cabinets, white backsplash, stainless steel appliances, an island and white countertops
 Devi Dutta Architecture

Example of a transitional u-shaped medium tone wood floor and brown floor kitchen design in San Francisco with an undermount sink, shaker cabinets, white cabinets, blue backsplash, stainless steel appliances and white countertops

Sponsored
Delaware, OH

Buckeye Basements, Inc.
Central Ohio's Basement Finishing ExpertsBest Of Houzz '13-'21
 Lindsey Hanna Design

Example of a mid-sized transitional galley open concept kitchen design in Austin with an undermount sink, flat-panel cabinets, blue cabinets, stainless steel appliances, a peninsula and black countertops
 Design Shop Interiors
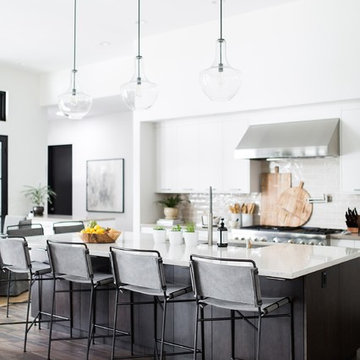
Inspiration for a contemporary galley brown floor kitchen remodel in Sacramento with an undermount sink, flat-panel cabinets, white cabinets, white backsplash, stainless steel appliances, an island and white countertops
 nicole chouinard color & design
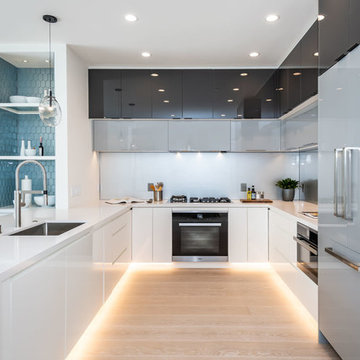
Example of a trendy u-shaped beige floor kitchen design in San Francisco with an undermount sink, flat-panel cabinets, blue cabinets, blue backsplash, glass sheet backsplash, paneled appliances, a peninsula and white countertops
69