
Search results for "Cabinets" in Home Design Ideas

 Seaside Kitchens & Baths Inc.
Large transitional l-shaped dark wood floor and brown floor open concept kitchen photo in Boston with a farmhouse sink, shaker cabinets, white cabinets, brown backsplash, mosaic tile backsplash, an island, stainless steel appliances and marble countertops


 Amber-Tru Construction
Large minimalist galley medium tone wood floor and brown floor kitchen photo in San Francisco with an undermount sink, flat-panel cabinets, light wood cabinets, stainless steel appliances, a peninsula, solid surface countertops, white backsplash and glass sheet backsplash
 D.R. Domenichini Construction
Scott DuBose
Mid-sized trendy l-shaped medium tone wood floor and brown floor kitchen photo in San Francisco with an undermount sink, flat-panel cabinets, white cabinets, gray backsplash, subway tile backsplash, stainless steel appliances, an island, white countertops and solid surface countertops
Mid-sized trendy l-shaped medium tone wood floor and brown floor kitchen photo in San Francisco with an undermount sink, flat-panel cabinets, white cabinets, gray backsplash, subway tile backsplash, stainless steel appliances, an island, white countertops and solid surface countertops
Find the right local pro for your project

 Isla Homes
Ryan Gamma
Large minimalist l-shaped porcelain tile and gray floor open concept kitchen photo in Tampa with an undermount sink, flat-panel cabinets, quartz countertops, gray backsplash, glass sheet backsplash, stainless steel appliances, an island, white countertops and white cabinets
Large minimalist l-shaped porcelain tile and gray floor open concept kitchen photo in Tampa with an undermount sink, flat-panel cabinets, quartz countertops, gray backsplash, glass sheet backsplash, stainless steel appliances, an island, white countertops and white cabinets
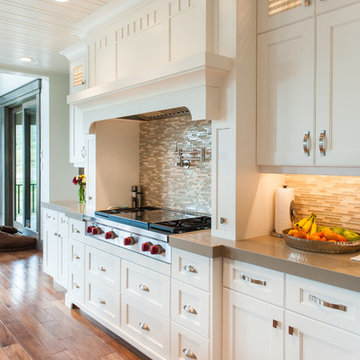
 Designs by Craig Veenker
Example of a large transitional l-shaped medium tone wood floor and brown floor open concept kitchen design in Salt Lake City with white cabinets, a farmhouse sink, shaker cabinets, solid surface countertops, multicolored backsplash, glass tile backsplash, paneled appliances and an island
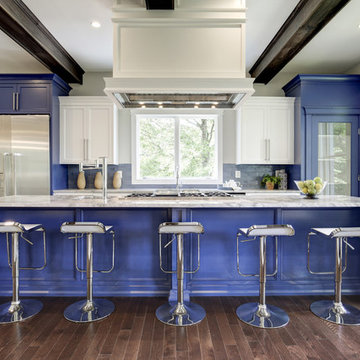
 Sidd Kashyap
Example of a mid-sized trendy galley dark wood floor open concept kitchen design in DC Metro with shaker cabinets, blue cabinets, marble countertops, stainless steel appliances and a farmhouse sink
 SAGA Realty & Construction

Large transitional u-shaped dark wood floor open concept kitchen photo in Other with a farmhouse sink, raised-panel cabinets, blue cabinets, white backsplash, stainless steel appliances, an island, granite countertops and mosaic tile backsplash



 Design West
Light pours into the kitchen from a trio of clerestory windows and a pair of backless, glass-fronted cabinets hung in front of exterior windows. A hidden pantry is accessed to the left of the Miele double ovens from Monark Premium Appliances. A quartet of Fine Art Lamps’ metal-framed pendants hangs from artisan square-link chains, spilling light from mica shades onto the dual islands topped with Cristallo quartzite. Swivel stools from Century in an aqua and white zebra print provide seating at the dining island. Wood-Mode custom maple cabinets in Vintage Nordic White line the walls. The range hood and island bases are Wood-Mode Heirloom Harbor Mist with Pewter Glaze, all from Tradewind Designs. The 3-by-12-inch stone backsplash brings in the colors of the cabinets and islands. A tile inset commands attention behind the Miele 5-burner gas cooktop also from Monark Premium Appliances.

 Blair Burke General Contractors, Inc.
Featured in the AIA San Francisco 2009 Home Tour, this residence in San Francisco’s Glen Park neighborhood underwent a full seismic retrofit and new third story addition. Set in a steeply sloped hillside, the project¬ included extensive rear yard improvements, terraced gardens and a steel bridge that connects the living spaces to the outdoors. A new roof deck takes advantage of the dramatic downtown views. Interior highlights include a custom stair “ribbon” of steel and kumaroo wood, a built-in wine cellar, and dumbwaiter on two levels.

 User

UserAn open plan kitchen with white shaker cabinets and natural wood island. The upper cabinets have glass doors and frame the window looking into the yard ensuring a light and open feel to the room. Marble subway tile and island counter contrasts with the taupe Neolith counter surface. Shiplap detail was repeated on the buffet and island. The buffet is utilized as a serving center for large events.
Photo: Jean Bai / Konstrukt Photo

 Olson Defendorf Custom Homes
Large transitional l-shaped medium tone wood floor and brown floor eat-in kitchen photo in Austin with a farmhouse sink, glass-front cabinets, white cabinets, multicolored backsplash, stainless steel appliances, an island, marble backsplash, marble countertops and white countertops
 Cindy Hayes
Inspiration for a large coastal l-shaped brown floor and light wood floor kitchen remodel in Providence with an undermount sink, recessed-panel cabinets, white cabinets, white backsplash, an island, white countertops, subway tile backsplash and paneled appliances
 Audino Construction, Inc.
Tommy Kile Photography

Example of a mid-sized classic u-shaped dark wood floor and brown floor open concept kitchen design in Austin with recessed-panel cabinets, medium tone wood cabinets, white backsplash, an island, quartzite countertops and stainless steel appliances
Example of a mid-sized classic u-shaped dark wood floor and brown floor open concept kitchen design in Austin with recessed-panel cabinets, medium tone wood cabinets, white backsplash, an island, quartzite countertops and stainless steel appliances

Sponsored
Plain City, OH

Kuhns Contracting, Inc.
Central Ohio's Trusted Home Remodeler Specializing in Kitchens & Baths
 Zoske Construction
Karl Neumann Photography
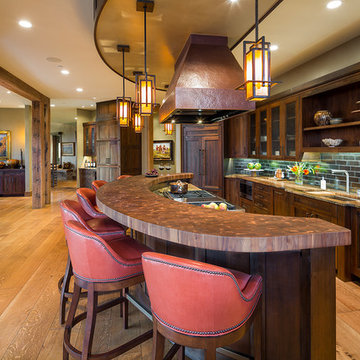
Inspiration for a large rustic galley light wood floor and brown floor eat-in kitchen remodel in Other with an undermount sink, recessed-panel cabinets, dark wood cabinets, brown backsplash, an island, copper countertops, subway tile backsplash and colored appliances
Inspiration for a large rustic galley light wood floor and brown floor eat-in kitchen remodel in Other with an undermount sink, recessed-panel cabinets, dark wood cabinets, brown backsplash, an island, copper countertops, subway tile backsplash and colored appliances

 Jennifer Tulley Architects
PHOTOGRAPHY - Chi Fang
Eat-in kitchen - transitional dark wood floor and brown floor eat-in kitchen idea in San Francisco with recessed-panel cabinets, white backsplash, stainless steel appliances, marble countertops, marble backsplash and an island
Eat-in kitchen - transitional dark wood floor and brown floor eat-in kitchen idea in San Francisco with recessed-panel cabinets, white backsplash, stainless steel appliances, marble countertops, marble backsplash and an island
 Coyle Construction Company

stained island, white kitchen
Inspiration for a large timeless u-shaped light wood floor and beige floor open concept kitchen remodel in Chicago with a farmhouse sink, recessed-panel cabinets, white cabinets, brown backsplash, paneled appliances, an island, beige countertops, granite countertops and stone tile backsplash
Inspiration for a large timeless u-shaped light wood floor and beige floor open concept kitchen remodel in Chicago with a farmhouse sink, recessed-panel cabinets, white cabinets, brown backsplash, paneled appliances, an island, beige countertops, granite countertops and stone tile backsplash

 Falcon Industries
This home is truly waterfront living at its finest. This new, from-the-ground-up custom home highlights the modernity and sophistication of its owners. Featuring relaxing interior hues of blue and gray and a spacious open floor plan on the first floor, this residence provides the perfect weekend getaway. Falcon Industries oversaw all aspects of construction on this new home - from framing to custom finishes - and currently maintains the property for its owners.



 Spectrum Interior Design, Inc.
Transitional u-shaped dark wood floor kitchen photo in San Francisco with a farmhouse sink, shaker cabinets, white cabinets, blue backsplash, glass tile backsplash, stainless steel appliances and an island

 NXG Studio
Brantley Photography
Large elegant u-shaped dark wood floor and brown floor enclosed kitchen photo in Miami with shaker cabinets, white cabinets, wood countertops and an island
Large elegant u-shaped dark wood floor and brown floor enclosed kitchen photo in Miami with shaker cabinets, white cabinets, wood countertops and an island

 German Kitchen Center
Kitchen - mid-sized contemporary l-shaped dark wood floor and brown floor kitchen idea in New York with flat-panel cabinets, dark wood cabinets, white backsplash, paneled appliances, an island, white countertops, an undermount sink, quartzite countertops and stone slab backsplash
7