
Search results for "Cabinets" in Home Design Ideas
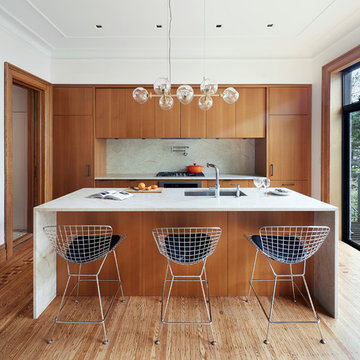
 Etelamaki Architecture
Inspiration for a contemporary galley medium tone wood floor kitchen remodel in New York with an undermount sink, flat-panel cabinets, medium tone wood cabinets, white backsplash, an island and paneled appliances

 Morrison Interiors
Inspiration for a mid-sized contemporary l-shaped gray floor and light wood floor enclosed kitchen remodel in Orange County with flat-panel cabinets, white cabinets, gray backsplash, marble backsplash, stainless steel appliances, an island, gray countertops and marble countertops

 Leising Builders
Tuscan u-shaped light wood floor eat-in kitchen photo in San Diego with a farmhouse sink, raised-panel cabinets, beige cabinets, multicolored backsplash, brick backsplash, stainless steel appliances, no island and multicolored countertops
Find the right local pro for your project

 Transitions Kitchens and Baths
This traditional kitchen design is packed with features that will make it the center of this home. The white perimeter kitchen cabinets include glass front upper cabinets with in cabinet lighting. A matching mantel style hood frames the large Wolf oven and range. This is contrasted by the gray island cabinetry topped with a wood countertop. The walk in pantry includes matching cabinetry with plenty of storage space and a custom pantry door. A built in Wolf coffee station, undercounter wine refrigerator, and convection oven make this the perfect space to cook, socialize, or relax with family and friends.
Photos by Susan Hagstrom


Example of a mid-sized trendy u-shaped dark wood floor enclosed kitchen design in Chicago with an undermount sink, flat-panel cabinets, medium tone wood cabinets, an island, solid surface countertops, beige backsplash, stone slab backsplash and stainless steel appliances
 Chris and Dick's

Eat-in kitchen - transitional l-shaped eat-in kitchen idea in Salt Lake City with an undermount sink, recessed-panel cabinets, gray cabinets, granite countertops, gray backsplash, stone slab backsplash and stainless steel appliances



 ModaScapes Interior Design
Inspiration for a transitional l-shaped medium tone wood floor, brown floor and exposed beam kitchen remodel in Phoenix with a farmhouse sink, recessed-panel cabinets, white cabinets, white backsplash, stainless steel appliances, an island and gray countertops
 Corbin Reeves Construction

Example of a trendy l-shaped gray floor kitchen design in Orange County with an undermount sink, flat-panel cabinets, white cabinets, gray backsplash, an island and white countertops
 HomeMatters Design Build

Example of a transitional u-shaped black floor kitchen design in St Louis with shaker cabinets, gray cabinets, white backsplash, subway tile backsplash, stainless steel appliances and white countertops
 MD Construction

Example of a country u-shaped medium tone wood floor and brown floor kitchen design in Sacramento with a farmhouse sink, shaker cabinets, medium tone wood cabinets, gray backsplash, stainless steel appliances and an island

 LA Dwelling Inc
This small kitchen and dining nook is packed full of character and charm (just like it's owner). Custom cabinets utilize every available inch of space with internal accessories

 Dana Clemons
Photo: Garey Gomez
Example of a large beach style u-shaped medium tone wood floor and brown floor eat-in kitchen design in Atlanta with a farmhouse sink, shaker cabinets, granite countertops, blue backsplash, ceramic backsplash, stainless steel appliances, blue cabinets, a peninsula and black countertops
Example of a large beach style u-shaped medium tone wood floor and brown floor eat-in kitchen design in Atlanta with a farmhouse sink, shaker cabinets, granite countertops, blue backsplash, ceramic backsplash, stainless steel appliances, blue cabinets, a peninsula and black countertops



 Studio Dearborn
A 1920s colonial in a shorefront community in Westchester County had an expansive renovation with new kitchen by Studio Dearborn. Countertops White Macauba; interior design Lorraine Levinson. Photography, Timothy Lenz.
 MICHAEL MITCHELL
Example of a large transitional l-shaped medium tone wood floor and brown floor open concept kitchen design in Charleston with a farmhouse sink, shaker cabinets, white cabinets, stainless steel appliances, an island, quartz countertops and gray countertops

 Florida Design Studio
Light, airy and inviting. The style of this kitchen works seamlessly with the craftsman style of the exterior.
Eat-in kitchen - large transitional l-shaped dark wood floor, brown floor and coffered ceiling eat-in kitchen idea in Tampa with a drop-in sink, raised-panel cabinets, white cabinets, granite countertops, brown backsplash, granite backsplash, stainless steel appliances, an island and brown countertops
Eat-in kitchen - large transitional l-shaped dark wood floor, brown floor and coffered ceiling eat-in kitchen idea in Tampa with a drop-in sink, raised-panel cabinets, white cabinets, granite countertops, brown backsplash, granite backsplash, stainless steel appliances, an island and brown countertops

 Elizabeth Herrmann architecture + design
Jim Westphalen
Inspiration for a small contemporary l-shaped light wood floor eat-in kitchen remodel in Burlington with an undermount sink, flat-panel cabinets, white cabinets, concrete countertops, white backsplash, white appliances and no island
Inspiration for a small contemporary l-shaped light wood floor eat-in kitchen remodel in Burlington with an undermount sink, flat-panel cabinets, white cabinets, concrete countertops, white backsplash, white appliances and no island

Sponsored
Westerville, OH

Inspired Closets Columbus
Innovative & Creative Custom Closet Designer Servicing Franklin County

 Morales Construction Co., Inc.
Example of a large classic galley light wood floor eat-in kitchen design in Jacksonville with an undermount sink, raised-panel cabinets, marble countertops, white backsplash, stone slab backsplash, stainless steel appliances, an island and light wood cabinets

 PORCELANOSA Group
kitchen: Roble ahumado wood laminate and gloss cream white lacquer
floor: aston acero
Designer/Architect: Simonian Rosenbaum
photographer: Douglas Holt

 Herrick Design Group
Kitchen - 1960s light wood floor kitchen idea in Minneapolis with a double-bowl sink, flat-panel cabinets, medium tone wood cabinets, blue backsplash, stainless steel appliances, an island and white countertops
77