
Search results for "Cabinets" in Home Design Ideas

 Superior Cabinets
Designer: Kevin Worman, Superior Cabinets Saskatoon
Finish: Marca Maple Linen
Door style: Canterbury
Door Hardware: Richelieu #10734 ORB
Drawer Hardware: Richelieu #8071828 ORB
Countertop: ‘Aragon’ Cambria Quartz by Floform

 Rockwood Cabinetry
Interior Design by Adapt Design
Example of a mid-sized country single-wall brown floor kitchen design in Portland with a farmhouse sink, shaker cabinets, quartz countertops, stainless steel appliances, an island, white backsplash and blue cabinets
Example of a mid-sized country single-wall brown floor kitchen design in Portland with a farmhouse sink, shaker cabinets, quartz countertops, stainless steel appliances, an island, white backsplash and blue cabinets
 MINDLINconsulting

Kitchen - farmhouse u-shaped brown floor kitchen idea in St Louis with a farmhouse sink, shaker cabinets, light wood cabinets, white backsplash and white countertops
Find the right local pro for your project
 Moser Architects PLLC

Mid-sized trendy u-shaped dark wood floor and brown floor enclosed kitchen photo in DC Metro with an undermount sink, flat-panel cabinets, dark wood cabinets, gray backsplash, stainless steel appliances, an island and white countertops

 Kitchen Designs by Ken Kelly, Inc. (CKD, CBD, CR)
kitchendesigns.com -
Designed by Taine D'Agostino at Kitchen Designs by Ken Kelly, Inc.
Small trendy galley dark wood floor open concept kitchen photo in New York with glass-front cabinets, black cabinets, stainless steel appliances, no island, an undermount sink, solid surface countertops, white backsplash and matchstick tile backsplash
Small trendy galley dark wood floor open concept kitchen photo in New York with glass-front cabinets, black cabinets, stainless steel appliances, no island, an undermount sink, solid surface countertops, white backsplash and matchstick tile backsplash
 Foremost Interiors

Example of a mid-sized transitional l-shaped medium tone wood floor and brown floor enclosed kitchen design in Salt Lake City with an undermount sink, shaker cabinets, white cabinets, stainless steel appliances, an island, granite countertops, gray backsplash and glass tile backsplash

 Drury Design
The custom height single ovens were placed side by side to allow for easy use and the large island provided plenty of work space. The combination of clean sleek lines with a variety of finishes and textures keeps this “beach house cottage look” current and comfortable.



 Insignia Homes
Point West
Inspiration for a coastal open concept kitchen remodel in Grand Rapids with a farmhouse sink, shaker cabinets, beige cabinets and stainless steel appliances
Inspiration for a coastal open concept kitchen remodel in Grand Rapids with a farmhouse sink, shaker cabinets, beige cabinets and stainless steel appliances

 David Coulson Design Ltd.
Open concept kitchen - transitional l-shaped light wood floor open concept kitchen idea in Other with a farmhouse sink, shaker cabinets, blue cabinets, wood countertops, white backsplash, subway tile backsplash, stainless steel appliances and an island

 Nena Aziz Interiors
Nader Essa Photography
Mid-sized 1950s u-shaped medium tone wood floor and brown floor kitchen photo in San Diego with flat-panel cabinets, quartz countertops, beige backsplash, paneled appliances, an island, beige countertops, a double-bowl sink and medium tone wood cabinets
Mid-sized 1950s u-shaped medium tone wood floor and brown floor kitchen photo in San Diego with flat-panel cabinets, quartz countertops, beige backsplash, paneled appliances, an island, beige countertops, a double-bowl sink and medium tone wood cabinets

 BCB Homes, Inc.
Custom Kitchen Design
Naples, Florida
Lori Hamilton Photography
Example of a classic l-shaped light wood floor kitchen design in Miami with raised-panel cabinets, green cabinets, multicolored backsplash, stainless steel appliances, granite countertops and mosaic tile backsplash
Example of a classic l-shaped light wood floor kitchen design in Miami with raised-panel cabinets, green cabinets, multicolored backsplash, stainless steel appliances, granite countertops and mosaic tile backsplash

 Bilotta Kitchen & Home
This expansive contemporary penthouse kitchen, with stunning views overlooking White Plains, and the Hudson Valley was designed by Barbara Bell and Bilotta senior designer, Jeff Eakley. The cabinetry is Artcraft in a mix of high-gloss Dannogri laminate, Anthracite high-gloss lacquer, and a custom Gray matte paint. The island, great for entertaining, features a waterfall quartzite countertop with Caesarstone on the perimeter. The backsplash is a metallic glass tile. The Anthracite high gloss lacquer cabinetry hides a paneled 36” Subzero refrigerator and 36” paneled freezer while showcasing a SubZero wine refrigerator and a stainless-steel Bosch wall oven and microwave. A stainless-steel Faber hood sits above a Wolf cooktop. Hidden in the island is an extra Subzero refrigerator drawer for easy to reach drinks. Dishwasher is Miele.
Designer: Barbara Bell with Bilotta Designer Jeff Eakley Photo Credit: Phillip Ennis

 Reynaers Aluminium - North America
Photographer: Raul Garcia
Inspiration for a modern galley concrete floor and gray floor open concept kitchen remodel in Phoenix with an undermount sink, flat-panel cabinets, light wood cabinets, white backsplash, paneled appliances, an island and white countertops
Inspiration for a modern galley concrete floor and gray floor open concept kitchen remodel in Phoenix with an undermount sink, flat-panel cabinets, light wood cabinets, white backsplash, paneled appliances, an island and white countertops

Sponsored
Plain City, OH

Kuhns Contracting, Inc.
Central Ohio's Trusted Home Remodeler Specializing in Kitchens & Baths
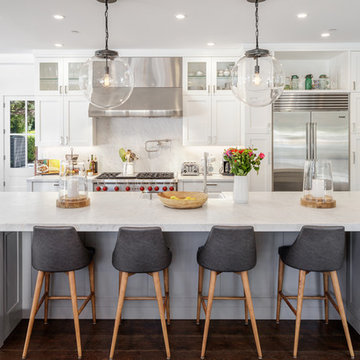
 Jennifer Messina Interiors
Inspiration for a transitional dark wood floor and brown floor kitchen remodel in San Francisco with shaker cabinets, white cabinets, white backsplash, stone slab backsplash, stainless steel appliances, an island and white countertops
 Wieland Builders LLC

Inspiration for a huge cottage u-shaped medium tone wood floor and brown floor kitchen remodel in Cincinnati with an undermount sink, shaker cabinets, white cabinets, white backsplash, subway tile backsplash, stainless steel appliances, an island and white countertops
 CRx Construction

Wet bar - single-wall dark wood floor and brown floor wet bar idea in Other with an undermount sink, recessed-panel cabinets, black cabinets, gray backsplash, stone slab backsplash and gray countertops

 Square Construction
Inspiration for a mid-sized mediterranean u-shaped medium tone wood floor enclosed kitchen remodel in Austin with an undermount sink, flat-panel cabinets, light wood cabinets, gray backsplash, stainless steel appliances, an island, wood countertops and ceramic backsplash



 Chairma Design Group
This island is huge! about 13' long!
Notice the tile to the ceiling- it makes a substantial impact- always do that if you can!
Large tuscan l-shaped beige floor and travertine floor open concept kitchen photo in Houston with a farmhouse sink, raised-panel cabinets, dark wood cabinets, beige backsplash, stainless steel appliances, an island, granite countertops and beige countertops
Large tuscan l-shaped beige floor and travertine floor open concept kitchen photo in Houston with a farmhouse sink, raised-panel cabinets, dark wood cabinets, beige backsplash, stainless steel appliances, an island, granite countertops and beige countertops
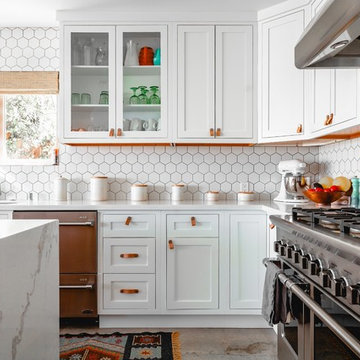
Example of a transitional l-shaped gray floor kitchen design in San Diego with an undermount sink, shaker cabinets, white cabinets, white backsplash, stainless steel appliances, an island and white countertops
 InSite Builders & Remodeling
Stacy Zarin Goldberg

Large transitional women's carpeted and gray floor dressing room photo in DC Metro with white cabinets
Large transitional women's carpeted and gray floor dressing room photo in DC Metro with white cabinets
81