
Search results for "Cabinets" in Home Design Ideas
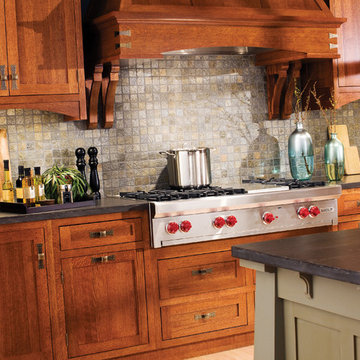
Kitchen - traditional single-wall light wood floor kitchen idea in Raleigh with an undermount sink, medium tone wood cabinets, solid surface countertops, gray backsplash, mosaic tile backsplash, stainless steel appliances, an island and shaker cabinets

 John Johnstone
Joshua Johnstone
Transitional kitchen photo in New York with an undermount sink, recessed-panel cabinets, white cabinets, white backsplash, subway tile backsplash and stainless steel appliances
Transitional kitchen photo in New York with an undermount sink, recessed-panel cabinets, white cabinets, white backsplash, subway tile backsplash and stainless steel appliances
 Sonya Lee Architect llc
Mark Wickens

Trendy u-shaped medium tone wood floor and brown floor eat-in kitchen photo in New York with an undermount sink, flat-panel cabinets, medium tone wood cabinets, glass tile backsplash, stainless steel appliances, an island and white countertops
Trendy u-shaped medium tone wood floor and brown floor eat-in kitchen photo in New York with an undermount sink, flat-panel cabinets, medium tone wood cabinets, glass tile backsplash, stainless steel appliances, an island and white countertops
Find the right local pro for your project

 Blackline Renovations
Ken Vaughan - Vaughan Creative Media
Inspiration for a mid-sized timeless gender-neutral dark wood floor and brown floor walk-in closet remodel in Dallas with shaker cabinets and white cabinets
Inspiration for a mid-sized timeless gender-neutral dark wood floor and brown floor walk-in closet remodel in Dallas with shaker cabinets and white cabinets
 P. Scinta Designs, LLC
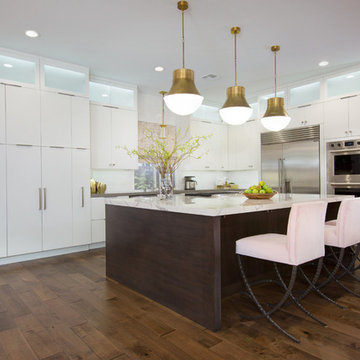
This beautiful new kitchen features white cabinetry paired with a dark walnut island and warm toned hardwood flooring. Italian marble porcelain island counter top. Statement lighting by Visual Comfort along with pale pink iron counter stools.
 Linda Boylan Interiors
Cathering Nguyen Photography,
Hansell Painting,
Rockinteriors

Inspiration for a transitional galley kitchen remodel in Other with an undermount sink, shaker cabinets, white cabinets, gray backsplash, subway tile backsplash, stainless steel appliances, an island and white countertops
Inspiration for a transitional galley kitchen remodel in Other with an undermount sink, shaker cabinets, white cabinets, gray backsplash, subway tile backsplash, stainless steel appliances, an island and white countertops
 Grove Custom Homes

Inspiration for a large contemporary l-shaped light wood floor and beige floor kitchen remodel in Portland with flat-panel cabinets, medium tone wood cabinets, marble countertops, white backsplash, stone tile backsplash, stainless steel appliances, an island and white countertops



 Novare Renovation & Design
Galley kitchen with tons of storage & functionality.
Inspiration for a small transitional galley medium tone wood floor enclosed kitchen remodel in Minneapolis with an undermount sink, glass-front cabinets, multicolored backsplash, stainless steel appliances, black cabinets, soapstone countertops, porcelain backsplash and a peninsula
Inspiration for a small transitional galley medium tone wood floor enclosed kitchen remodel in Minneapolis with an undermount sink, glass-front cabinets, multicolored backsplash, stainless steel appliances, black cabinets, soapstone countertops, porcelain backsplash and a peninsula

Mid-sized transitional l-shaped vinyl floor and gray floor eat-in kitchen photo in New York with an undermount sink, raised-panel cabinets, quartz countertops, blue backsplash, porcelain backsplash, paneled appliances, an island, gray countertops and white cabinets

 Bell Custom Homes
Inspiration for a timeless medium tone wood floor open concept kitchen remodel in Orange County with an undermount sink, recessed-panel cabinets, white cabinets, stainless steel appliances and an island
 Windows, Doors, & More
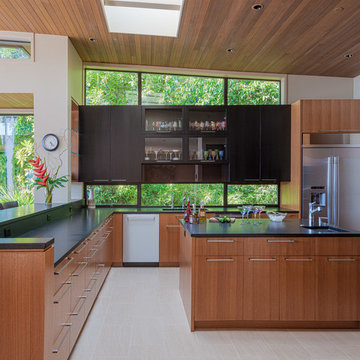
Inspiration for a mid-century modern beige floor kitchen remodel in Seattle with an undermount sink, flat-panel cabinets, medium tone wood cabinets, window backsplash, stainless steel appliances, an island and black countertops

Example of a tuscan u-shaped medium tone wood floor and brown floor open concept kitchen design in Dallas with a farmhouse sink, recessed-panel cabinets, gray cabinets, white backsplash, stainless steel appliances and an island
 User

UserThe gold accents in this kitchen really enhances the look of luxury!
Kitchen - transitional l-shaped medium tone wood floor and gray floor kitchen idea in San Francisco with white cabinets, white backsplash, an island, shaker cabinets, stainless steel appliances and white countertops
Kitchen - transitional l-shaped medium tone wood floor and gray floor kitchen idea in San Francisco with white cabinets, white backsplash, an island, shaker cabinets, stainless steel appliances and white countertops

Sponsored
Sunbury, OH

J.Holderby - Renovations
Franklin County's Leading General Contractors - 2X Best of Houzz!
 JAUREGUI Architecture Interiors Construction

Example of a transitional l-shaped eat-in kitchen design in Austin with an undermount sink, raised-panel cabinets, black cabinets, white backsplash, two islands and white countertops
 Katz Builders, Inc.
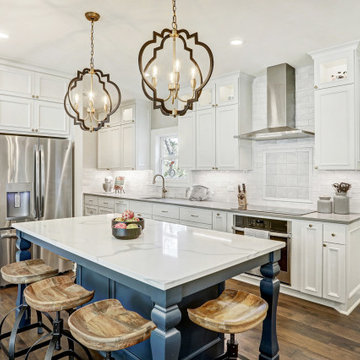
Blue is the go-to color this year and it is featured on the island. White raised panel cabinets with lighted upper glass doors. Major lighting changes include recessed can lighting and pendant lights over the island. Saddle bar stools. Island seats five. Calcutta Classique Quartz countertops are on the oversized island and surrounding cabinets. Induction cooktop, Convection, and Steam oven are some of the appliance package. Hickory plank hardwood provides a beautiful floor. Two large porcelain farmhouse sinks for two working prep stations.

 Laura Medicus Interiors
This is a 1906 Denver Square next to our city’s beautiful City Park! This was a sizable remodel that expanded the size of the home on two stories.
Mid-sized transitional single-wall wet bar photo in Denver with an undermount sink, glass-front cabinets, white cabinets, green backsplash and white countertops
Mid-sized transitional single-wall wet bar photo in Denver with an undermount sink, glass-front cabinets, white cabinets, green backsplash and white countertops
 Blume Architecture

Wet bar - transitional u-shaped dark wood floor and brown floor wet bar idea in Dallas with an integrated sink, shaker cabinets, blue cabinets, white backsplash and white countertops


 Robert Paige Cabinetry LLC
Photos by William Quarles
Designed by Interior Consultations
Built by Robert Paige Cabinetry
Architect Tyler Smyth

Inspiration for a large contemporary u-shaped dark wood floor kitchen remodel in Charleston with a single-bowl sink, flat-panel cabinets, dark wood cabinets, granite countertops, paneled appliances, gray backsplash, glass tile backsplash and two islands
Inspiration for a large contemporary u-shaped dark wood floor kitchen remodel in Charleston with a single-bowl sink, flat-panel cabinets, dark wood cabinets, granite countertops, paneled appliances, gray backsplash, glass tile backsplash and two islands

 AFT Construction
Inspiration for a large transitional l-shaped medium tone wood floor and brown floor eat-in kitchen remodel in Phoenix with an undermount sink, white cabinets, quartz countertops, brown backsplash, brick backsplash, stainless steel appliances, an island, recessed-panel cabinets and white countertops
 Savvy Interiors
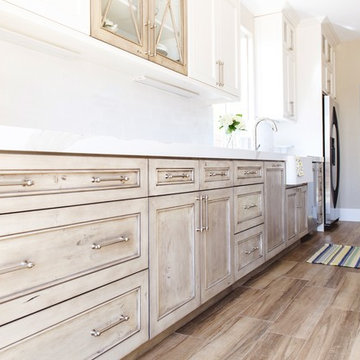
Example of a mid-sized transitional galley medium tone wood floor and brown floor open concept kitchen design in San Diego with a farmhouse sink, shaker cabinets, white cabinets, quartzite countertops, white backsplash, stainless steel appliances and a peninsula
86