
Search results for "Cabinets" in Home Design Ideas
 Pineapple House Interior Design

There is abundant storage in this kitchen. It offers a wall of decorative cabinetry and two islands. The wall of cabinets include a door into a large walk-in pantry located behind the cabinetry’s façade, which is a fun surprise for visitors. Antique, mirrored glass-door cabinets flank the kitchen hood and a pop-up television raises from front island’s quartzite countertop when the cook or guests want to engage. In this photo, the vase and bowl are covering the tv's quartzite cover.
 Haustech


This architectural delight nestled in Brentwood Hills was designed by Edna Muir in 1960 and featured on the cover of Art and Architecture in 1962. Flash forward to today’s remodel where the builder upheld the beautiful design while upgrading the space for today’s tech needs. With every light and shade on the system and full Alexa integration, this home stays connected in just the right ways.
 Granite Homes

Inspiration for a mid-sized modern single-wall dark wood floor eat-in kitchen remodel in Toronto with an undermount sink, flat-panel cabinets, white cabinets, gray backsplash, glass sheet backsplash, stainless steel appliances, an island and quartzite countertops
Find the right local pro for your project
 SEK Architects

Example of a large transitional galley gray floor seated home bar design in Orange County with open cabinets, dark wood cabinets, mirror backsplash and an undermount sink

 Michael Nash Design, Build & Homes
• A busy family wanted to rejuvenate their entire first floor. As their family was growing, their spaces were getting more cramped and finding comfortable, usable space was no easy task. The goal of their remodel was to create a warm and inviting kitchen and family room, great room-like space that worked with the rest of the home’s floor plan.
The focal point of the new kitchen is a large center island around which the family can gather to prepare meals. Exotic granite countertops and furniture quality light-colored cabinets provide a warm, inviting feel. Commercial-grade stainless steel appliances make this gourmet kitchen a great place to prepare large meals.
A wide plank hardwood floor continues from the kitchen to the family room and beyond, tying the spaces together. The focal point of the family room is a beautiful stone fireplace hearth surrounded by built-in bookcases. Stunning craftsmanship created this beautiful wall of cabinetry which houses the home’s entertainment system. French doors lead out to the home’s deck and also let a lot of natural light into the space.
From its beautiful, functional kitchen to its elegant, comfortable family room, this renovation achieved the homeowners’ goals. Now the entire family has a great space to gather and spend quality time.
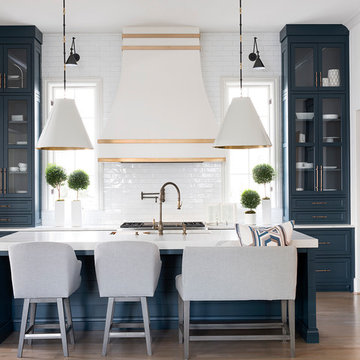
Example of a transitional l-shaped medium tone wood floor and brown floor kitchen design in Atlanta with an undermount sink, shaker cabinets, blue cabinets, white backsplash, subway tile backsplash, stainless steel appliances, an island and white countertops
 Case Architects & Remodelers
Design Team: Allie Mann, Alexandria Hubbard, Hope Hassell, Elena Eskandari
Photography by: Stacy Zarin Goldberg

Small transitional l-shaped wet bar photo in DC Metro with gray backsplash, an undermount sink, raised-panel cabinets, beige cabinets and white countertops
Small transitional l-shaped wet bar photo in DC Metro with gray backsplash, an undermount sink, raised-panel cabinets, beige cabinets and white countertops


 Savvy Interiors
Inspiration for a mid-sized transitional galley medium tone wood floor and brown floor open concept kitchen remodel in San Diego with a farmhouse sink, shaker cabinets, white cabinets, quartzite countertops, white backsplash, stainless steel appliances and a peninsula

 Smart Space
Kitchen - transitional l-shaped light wood floor and beige floor kitchen idea in New Orleans with shaker cabinets, gray cabinets, stainless steel appliances, an island and white countertops

Transitional l-shaped dark wood floor kitchen photo in New York with an undermount sink, shaker cabinets, white cabinets, white backsplash, stone slab backsplash, stainless steel appliances and an island

 K.A. Atwood, Inc
Organic Modern kitchen in cabinetry combination of Natural Bamboo Veneer with black glaze and Charcoal paint grade slab doors. Sleek waterfall countertop integrated with Bamboo Veneer bar seating.

 Greg Hasler
Open concept kitchen - large mid-century modern single-wall gray floor and concrete floor open concept kitchen idea in Vancouver with an undermount sink, flat-panel cabinets, black cabinets, black backsplash, paneled appliances, an island, black countertops and quartz countertops

 Roeser Home Remodeling

Example of a small transitional u-shaped porcelain tile and beige floor eat-in kitchen design in St Louis with a farmhouse sink, raised-panel cabinets, medium tone wood cabinets, marble countertops, beige backsplash, ceramic backsplash, stainless steel appliances, a peninsula and gray countertops

 Windhill+Co.
Kitchen cabinets Benjamin Moore light pewter with white trim Ben Moore America's Cup
Backsplash Stone Impressions Oyster on Arctic White
Countertop Tahiti Quartzite
Benjamin Moore Ballet White

 User
UserExample of a trendy u-shaped medium tone wood floor and brown floor kitchen design in Austin with an undermount sink, flat-panel cabinets, gray cabinets, stainless steel appliances, an island and black countertops

 Kayron Brewer, CMKBD / Studio K B
Drew Rice, Red Pants Studio
Open concept kitchen - transitional l-shaped medium tone wood floor and brown floor open concept kitchen idea in Seattle with glass-front cabinets, beige cabinets, beige backsplash, subway tile backsplash, an undermount sink, quartzite countertops, stainless steel appliances and an island
Open concept kitchen - transitional l-shaped medium tone wood floor and brown floor open concept kitchen idea in Seattle with glass-front cabinets, beige cabinets, beige backsplash, subway tile backsplash, an undermount sink, quartzite countertops, stainless steel appliances and an island


 Holst Brothers General Contractors
Photo by Amy Bartlam
Inspiration for a mid-sized coastal multicolored tile bathroom remodel in Los Angeles with black cabinets, marble countertops, white walls, a console sink and shaker cabinets
Inspiration for a mid-sized coastal multicolored tile bathroom remodel in Los Angeles with black cabinets, marble countertops, white walls, a console sink and shaker cabinets

 Brighton Homes Utah
Elegant kitchen photo in Salt Lake City with an undermount sink, raised-panel cabinets, white cabinets, beige backsplash and stainless steel appliances
 Bertolami Interiors

Kitchen - mid-sized transitional u-shaped light wood floor and beige floor kitchen idea in San Francisco with shaker cabinets, white cabinets, quartzite countertops, white backsplash, ceramic backsplash, stainless steel appliances, a peninsula and a drop-in sink
87