
Search results for "Cabinets" in Home Design Ideas

 Kelly Brothers Home & Design Center
Example of a large classic galley dark wood floor and brown floor eat-in kitchen design in Cincinnati with raised-panel cabinets, gray cabinets, granite countertops, multicolored backsplash, porcelain backsplash, stainless steel appliances, an island and an undermount sink

 Cabinet & Stone City
Open concept kitchen - transitional u-shaped medium tone wood floor and brown floor open concept kitchen idea in Atlanta with a farmhouse sink, shaker cabinets, white cabinets, multicolored backsplash, subway tile backsplash, stainless steel appliances, an island and white countertops

 threshold interiors
Location: Spring Lake, NJ, US
Our design goal for this renovation and addition was to present a modern interpretation of Colonial Plantation Style. This home features dark wood floors, wood paneling and a light soothing color scheme. The Dining Room features classic silk De Gournay Wallpaper which further fuses the indoor and outdoor seamlessness of the home. The amazing tile installations permeate the decor with color, texture and pattern. The shaker-style kitchen is refreshed by using black cabinetry, a custom stainless hood and La Cornue Range. We enjoyed adding vintage finds throughout - a farm table for the Kitchen, Bergere chairs in the Entry, and a Victorian Flower mirror in the Powder Room. threshold interiors ensures that your beach retreat is elegant, transitional and most importantly comfortable and relaxing!
Photographed by: Michael Partenio
Find the right local pro for your project

 Design Créatif
Inspiration for a transitional medium tone wood floor eat-in kitchen remodel in Minneapolis with an undermount sink, shaker cabinets, white cabinets, white backsplash, stainless steel appliances, an island and white countertops

 Fautt Homes
Amazing open kitchen with white shaker cabinets and stained center island with matching floating shelves. Bronze and brass lighting and marble subway backsplash.
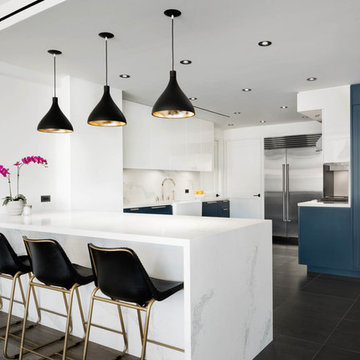
 Amanda Kirkpatrick Photography
Inspiration for a contemporary u-shaped gray floor enclosed kitchen remodel in New York with a farmhouse sink, shaker cabinets, blue cabinets, gray backsplash, stainless steel appliances and a peninsula

 Coyote Design Architecture + Planning PLLC
Inspiration for a country u-shaped medium tone wood floor and brown floor kitchen remodel in Seattle with a farmhouse sink, shaker cabinets, white cabinets, white backsplash, stainless steel appliances, an island and white countertops

Sponsored
Fredericksburg, OH

High Point Cabinets
Columbus' Experienced Custom Cabinet Builder | 4x Best of Houzz Winner

 Solitude Homes
Inspiration for a large transitional u-shaped laminate floor and gray floor eat-in kitchen remodel in Boise with white backsplash, stainless steel appliances, an island, shaker cabinets, a farmhouse sink, blue cabinets, quartzite countertops, mosaic tile backsplash and white countertops

 The Home Depot
Large trendy u-shaped dark wood floor and brown floor open concept kitchen photo in Other with a farmhouse sink, shaker cabinets, gray cabinets, quartz countertops, white backsplash, glass tile backsplash, stainless steel appliances and an island
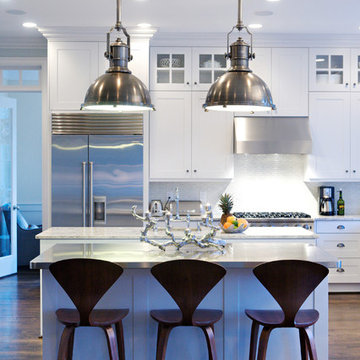
 Heather Garrett Design
Functioning beauty for the chef, comfortable gathering for the family.
Kitchen - transitional kitchen idea in Raleigh with shaker cabinets, white cabinets, stainless steel countertops, white backsplash and stainless steel appliances
Kitchen - transitional kitchen idea in Raleigh with shaker cabinets, white cabinets, stainless steel countertops, white backsplash and stainless steel appliances

 JAZ Design, Inc.
Bright and warm, this custom kitchen was once a closed off room. The kitchen is the homes gathering space so we opened up the room to the dining area for comfortable entertainment.

 restyle design, llc
This ranch was a complete renovation! We took it down to the studs and redesigned the space for this young family. We opened up the main floor to create a large kitchen with two islands and seating for a crowd and a dining nook that looks out on the beautiful front yard. We created two seating areas, one for TV viewing and one for relaxing in front of the bar area. We added a new mudroom with lots of closed storage cabinets, a pantry with a sliding barn door and a powder room for guests. We raised the ceilings by a foot and added beams for definition of the spaces. We gave the whole home a unified feel using lots of white and grey throughout with pops of orange to keep it fun.
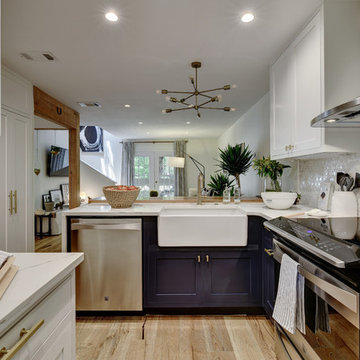
 Twist Tours Real Estate and Portfolio Marketing
Allison Cartwright
Transitional l-shaped light wood floor open concept kitchen photo in Austin with a farmhouse sink, shaker cabinets, blue cabinets, marble countertops, white backsplash and stainless steel appliances
Transitional l-shaped light wood floor open concept kitchen photo in Austin with a farmhouse sink, shaker cabinets, blue cabinets, marble countertops, white backsplash and stainless steel appliances



 Julie Dreiling Interiors, LLC
Gourmet kitchen featuring furniture grade cabinetry and a distinctive mix of countertop and backsplash materials.. Island features a dropped table with Calcutta Marble perfect for needing bread. High end appliances, including a steam oven.
Cabinets by Whitehall Kitchen Studio
Photography by Rich Stimmel, Western Exposures Photography

 Mossy Living Co.
The large island spans about 11 feet.
Photo: Sweet Magnolia Photo & Design
Inspiration for a farmhouse galley light wood floor and beige floor kitchen remodel in Houston with shaker cabinets, an island, white cabinets, white backsplash, subway tile backsplash and stainless steel appliances
Inspiration for a farmhouse galley light wood floor and beige floor kitchen remodel in Houston with shaker cabinets, an island, white cabinets, white backsplash, subway tile backsplash and stainless steel appliances

 Yunker Associates Architecture
Photo: Karen Melvin
Example of a classic kitchen design in Minneapolis with glass-front cabinets, white cabinets and marble countertops
Example of a classic kitchen design in Minneapolis with glass-front cabinets, white cabinets and marble countertops

 User
UserOpen kitchen for a busy family of five. Custom built inset cabinetry by Jewett Farms + Co. with handpainted perimeter cabinets and gray stained Oak Island.
Reclaimed wood shelves behind glass cabinet doors, custom bronze hood. Soapstone countertops by Jewett Farms + Co. Look over the projects to check out all the custom details.
Photography by Eric Roth

Sponsored
Columbus, OH

Hope Restoration & General Contracting
Columbus Design-Build, Kitchen & Bath Remodeling, Historic Renovations

 Julie Deuble
Bright, open kitchen and refinished butler's pantry
Photo credit Kim Smith
Kitchen - large transitional porcelain tile and brown floor kitchen idea in Other with a single-bowl sink, shaker cabinets, light wood cabinets, granite countertops, stainless steel appliances, black backsplash, subway tile backsplash, an island and multicolored countertops
Kitchen - large transitional porcelain tile and brown floor kitchen idea in Other with a single-bowl sink, shaker cabinets, light wood cabinets, granite countertops, stainless steel appliances, black backsplash, subway tile backsplash, an island and multicolored countertops
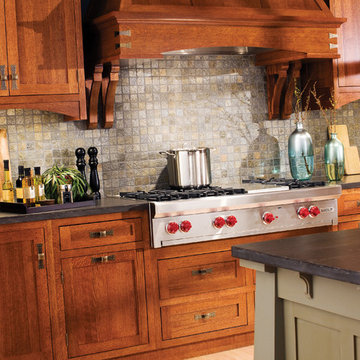
Kitchen - traditional single-wall light wood floor kitchen idea in Raleigh with an undermount sink, medium tone wood cabinets, solid surface countertops, gray backsplash, mosaic tile backsplash, stainless steel appliances, an island and shaker cabinets

 John Johnstone
Joshua Johnstone
Transitional kitchen photo in New York with an undermount sink, recessed-panel cabinets, white cabinets, white backsplash, subway tile backsplash and stainless steel appliances
Transitional kitchen photo in New York with an undermount sink, recessed-panel cabinets, white cabinets, white backsplash, subway tile backsplash and stainless steel appliances
85