
Search results for "Cabinets" in Home Design Ideas
 LEIVARS
Nick Smith Photography

Example of a trendy l-shaped concrete floor kitchen design in London with an undermount sink, flat-panel cabinets, medium tone wood cabinets, an island and marble countertops
Example of a trendy l-shaped concrete floor kitchen design in London with an undermount sink, flat-panel cabinets, medium tone wood cabinets, an island and marble countertops
 Dixon Projects

This brand-new kitchen features white oak veneer cabinets with a graphite stain in matte finish, matte black brass cabinet hardware, porcelain back splash tile, vanilla noir Caesarstone quartz counters, a pull out spray faucet, a Bertazzoni gas cooktop, a Bertazzoni double wall oven, a Futuro Future island hood, and a Fisher & Paykel fridge.

 John Kraemer & Sons
Builder: John Kraemer & Sons | Architect: TEA2 Architects | Interior Design: Marcia Morine | Photography: Landmark Photography
Mountain style galley medium tone wood floor and brown floor eat-in kitchen photo in Minneapolis with a farmhouse sink, quartzite countertops, paneled appliances, shaker cabinets, black cabinets and no island
Mountain style galley medium tone wood floor and brown floor eat-in kitchen photo in Minneapolis with a farmhouse sink, quartzite countertops, paneled appliances, shaker cabinets, black cabinets and no island
Find the right local pro for your project

 Kimberly Rider Interiors
Lynn Bagley
Example of a large transitional l-shaped slate floor open concept kitchen design in San Francisco with a farmhouse sink, shaker cabinets, white cabinets, wood countertops, multicolored backsplash, paneled appliances and an island
Example of a large transitional l-shaped slate floor open concept kitchen design in San Francisco with a farmhouse sink, shaker cabinets, white cabinets, wood countertops, multicolored backsplash, paneled appliances and an island

 Kline Interiors
Paper + Pate Photography
Eat-in kitchen - transitional l-shaped medium tone wood floor and brown floor eat-in kitchen idea in Chicago with an undermount sink, shaker cabinets, green cabinets, white backsplash, an island and white countertops
Eat-in kitchen - transitional l-shaped medium tone wood floor and brown floor eat-in kitchen idea in Chicago with an undermount sink, shaker cabinets, green cabinets, white backsplash, an island and white countertops
 Fine Custom Construction

Example of a transitional l-shaped dark wood floor and brown floor kitchen design in Salt Lake City with an undermount sink, shaker cabinets, white cabinets, white backsplash, subway tile backsplash, paneled appliances and an island

 Cornerstone Builders Inc.
Backsplash: American Olean blue glass mosaic from Lowes, customized with some special ordered green tiles. Cabinets: Canyon Creek hickory cabinets with "Dune" finish.

Sponsored
Columbus, OH

Hope Restoration & General Contracting
Columbus Design-Build, Kitchen & Bath Remodeling, Historic Renovations

 Kitchens By Design
Enjoy the view from your own breathtaking kitchen. Despite the scenic view outside the kitchen window, it’s your Dura Supreme Crestwood Cabinetry kitchen that takes your breath away. A panoramic mantel hood soars over the stainless steel range creating a stunning architectural focal point. Beveled glass cabinet doors twinkle in the early morning sunlight. A picturesque kitchen island stands amid the stream of family activities as you begin and end each day in the heart of your home – your Dura Supreme kitchen.
Although Dura Supreme Cabinetry is crafted with quality materials and construction, it was the bounty of delicious design details that cemented your decision. Of course the delicate dent it made on your pocket book was a nice surprise as well.
Request a FREE Dura Supreme Cabinetry Brochure Packet at:
http://www.durasupreme.com/request-brochure
 Sheedy Watts Design
Joe Purvis

Example of a large transitional galley medium tone wood floor and brown floor open concept kitchen design in Charlotte with a farmhouse sink, blue cabinets, quartz countertops, white backsplash, subway tile backsplash, stainless steel appliances, an island, white countertops and raised-panel cabinets
Example of a large transitional galley medium tone wood floor and brown floor open concept kitchen design in Charlotte with a farmhouse sink, blue cabinets, quartz countertops, white backsplash, subway tile backsplash, stainless steel appliances, an island, white countertops and raised-panel cabinets

 Betsy Bassett Interiors
Photo Credit: Betsy Bassett
Inspiration for a large timeless l-shaped medium tone wood floor and brown floor open concept kitchen remodel in Boston with an undermount sink, recessed-panel cabinets, white cabinets, marble countertops, white backsplash, ceramic backsplash, paneled appliances, an island and white countertops
Inspiration for a large timeless l-shaped medium tone wood floor and brown floor open concept kitchen remodel in Boston with an undermount sink, recessed-panel cabinets, white cabinets, marble countertops, white backsplash, ceramic backsplash, paneled appliances, an island and white countertops

 Artisan Builders LLC
Inspiration for a mid-sized rustic l-shaped dark wood floor and brown floor open concept kitchen remodel in Denver with shaker cabinets, dark wood cabinets, stainless steel appliances, an island and white countertops

 User
UserMuffey Kibbe
Example of an arts and crafts l-shaped kitchen design in San Francisco with a farmhouse sink, shaker cabinets, medium tone wood cabinets, beige backsplash, subway tile backsplash and stainless steel appliances
Example of an arts and crafts l-shaped kitchen design in San Francisco with a farmhouse sink, shaker cabinets, medium tone wood cabinets, beige backsplash, subway tile backsplash and stainless steel appliances

 Courtney Ellen Interior Design
Caitlin Haynes
Transitional l-shaped medium tone wood floor and brown floor kitchen photo in Boston with an undermount sink, recessed-panel cabinets, white cabinets, white backsplash, marble backsplash, stainless steel appliances and an island
Transitional l-shaped medium tone wood floor and brown floor kitchen photo in Boston with an undermount sink, recessed-panel cabinets, white cabinets, white backsplash, marble backsplash, stainless steel appliances and an island

Sponsored
Plain City, OH

Kuhns Contracting, Inc.
Central Ohio's Trusted Home Remodeler Specializing in Kitchens & Baths

 Nazem + Rose Design
Example of a large trendy l-shaped light wood floor and brown floor enclosed kitchen design in Toronto with a double-bowl sink, flat-panel cabinets, white backsplash, glass sheet backsplash, paneled appliances, an island, dark wood cabinets and quartz countertops
 M House Development
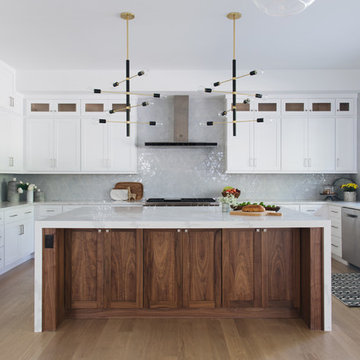
Kitchen - transitional u-shaped medium tone wood floor and brown floor kitchen idea in Chicago with an undermount sink, shaker cabinets, white cabinets, gray backsplash, stainless steel appliances, an island and white countertops
 Poggenpohl
Photographer: Wendy Concannon

Open concept kitchen - contemporary medium tone wood floor open concept kitchen idea in Other with flat-panel cabinets, gray cabinets and two islands
Open concept kitchen - contemporary medium tone wood floor open concept kitchen idea in Other with flat-panel cabinets, gray cabinets and two islands
 Andrea Lecusay Interiors, Inc.

Inspiration for a contemporary dark wood floor and brown floor eat-in kitchen remodel in Hawaii with flat-panel cabinets, white cabinets, white backsplash, stone slab backsplash, paneled appliances, an island and white countertops


 USI Design & Remodeling
Whole house remodel in Mansfield Tx. Architecture, Design & Construction by USI Design & Remodeling.
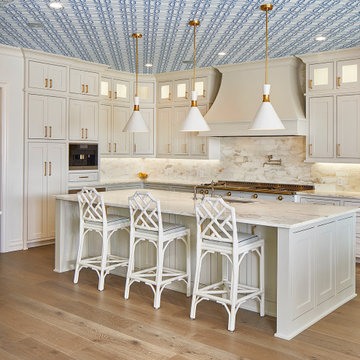
Inspiration for a large timeless l-shaped light wood floor, beige floor and wallpaper ceiling kitchen remodel in Dallas with an undermount sink, recessed-panel cabinets, white cabinets, marble countertops, marble backsplash, an island, gray backsplash, paneled appliances and gray countertops
Inspiration for a large timeless l-shaped light wood floor, beige floor and wallpaper ceiling kitchen remodel in Dallas with an undermount sink, recessed-panel cabinets, white cabinets, marble countertops, marble backsplash, an island, gray backsplash, paneled appliances and gray countertops

 FIXE design house
Tim Krueger
Transitional l-shaped light wood floor and brown floor kitchen photo in Orange County with a double-bowl sink, shaker cabinets, blue cabinets, white backsplash, stainless steel appliances, an island and white countertops
Transitional l-shaped light wood floor and brown floor kitchen photo in Orange County with a double-bowl sink, shaker cabinets, blue cabinets, white backsplash, stainless steel appliances, an island and white countertops

 SDH Studio Architecture and Interior Design
SDH Studio - Architecture and Design
Location: Golden Beach, Florida, USA
Overlooking the canal in Golden Beach 96 GB was designed around a 27 foot triple height space that would be the heart of this home. With an emphasis on the natural scenery, the interior architecture of the house opens up towards the water and fills the space with natural light and greenery.
88