
Search results for "Cabins" in Home Design Ideas

 Spectra Design Build
Eat-in kitchen - mid-sized cottage l-shaped porcelain tile eat-in kitchen idea in New York with a farmhouse sink, quartz countertops, white backsplash, stainless steel appliances, shaker cabinets, gray cabinets and a peninsula

 Kelly & Stone Architects
Vance Fox
Example of a large mountain style open concept dark wood floor and brown floor living room design in Sacramento with a standard fireplace and a metal fireplace
Example of a large mountain style open concept dark wood floor and brown floor living room design in Sacramento with a standard fireplace and a metal fireplace

 Stuga
David Lauer
Bedroom country carpeted and beige floor kids' bedroom photo in Denver with white walls
Bedroom country carpeted and beige floor kids' bedroom photo in Denver with white walls
Find the right local pro for your project
 Pacific Green Las Vegas
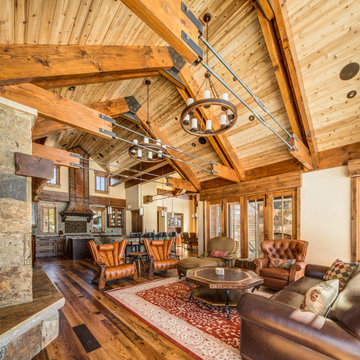
Our flagship Verite chairs bring a new level of sharp sophistication to this fabulous cabin's open concept great room!
Example of a mountain style living room design in Denver
Example of a mountain style living room design in Denver

 Giana Allen Design LLC
Giana Allen Design
www.gianaallendesign.com
Inspiration for a rustic guest bedroom remodel
Inspiration for a rustic guest bedroom remodel


 ReVision Design + Build
© Deborah Scannell Photography.
Alcove bathtub - small transitional white tile and porcelain tile porcelain tile and white floor alcove bathtub idea in Charlotte with an undermount sink, white cabinets, quartz countertops, a two-piece toilet, gray walls and recessed-panel cabinets
Alcove bathtub - small transitional white tile and porcelain tile porcelain tile and white floor alcove bathtub idea in Charlotte with an undermount sink, white cabinets, quartz countertops, a two-piece toilet, gray walls and recessed-panel cabinets

Sponsored
Columbus, OH

Structural Remodeling
Franklin County's Heavy Timber Specialists | Best of Houzz 2020!

 SH interiors
Roger Scheck Photography
Mid-sized rustic two-story mixed siding gable roof idea in Los Angeles
Mid-sized rustic two-story mixed siding gable roof idea in Los Angeles

 Jonathan Ivy Productions
Jonathan Ivy Photography
Example of a small cottage bathroom design in Houston
Example of a small cottage bathroom design in Houston

 NSM Construction
© Ethan Rohloff Photography
Mountain style medium tone wood floor hallway photo in Sacramento
Mountain style medium tone wood floor hallway photo in Sacramento


 Molly Howe Design
Alyssa Lee Photography
Inspiration for a mid-sized modern underground carpeted basement remodel in Minneapolis with gray walls
Inspiration for a mid-sized modern underground carpeted basement remodel in Minneapolis with gray walls


Sponsored
Columbus, OH
Structural Remodeling
Franklin County's Heavy Timber Specialists | Best of Houzz 2020!


 Oregon Cottage Company
Inspiration for a small asian u-shaped dark wood floor and brown floor open concept kitchen remodel in Portland with a drop-in sink, wood countertops, flat-panel cabinets, medium tone wood cabinets, stainless steel appliances and no island

 JCM Architecture
PHOTOS: JACOB HIXSON http://www.hixsonstudio.com/
Small danish open concept light wood floor and beige floor living room photo with white walls, a wood stove, a metal fireplace and a wall-mounted tv
Small danish open concept light wood floor and beige floor living room photo with white walls, a wood stove, a metal fireplace and a wall-mounted tv


Sponsored
Columbus, OH
Structural Remodeling
Franklin County's Heavy Timber Specialists | Best of Houzz 2020!

 Katherine Maund
Rustic cabin in Oregon with Scandinavian vibes
Inspiration for a scandinavian living room remodel in Portland
Inspiration for a scandinavian living room remodel in Portland

 JMDG Architecture | Planning + Interiors
Interior design by SOCO Interiors. Photography by Giovanni. Built by Stock Development.
Example of a classic gray tile double shower design in Miami
Example of a classic gray tile double shower design in Miami

 Innovative Design Build
Our clients need a complete update to their master bathroom. Storage and comfort were the main focus with this remodel. Design elements included built in medicine cabinets, cabinet pullouts and a beautiful teak wood shower floor. Textured tile in the shower gives an added dimension to this luxurious new space.
118