
Search results for "Cable s" in Home Design Ideas

 Gregory Thomas Residential Architecture
Porches and view decks remodeled. Previous guard rails blocked the view, but new guard rails were stepped down so that view from top of deck is unobstructed.
Composite decking and cable rails are new.
Construction by CG&S Design-Build
Photography by Stephen Knetig

 Edgewater Design Group
Our clients already had a cottage on Torch Lake that they loved to visit. It was a 1960s ranch that worked just fine for their needs. However, the lower level walkout became entirely unusable due to water issues. After purchasing the lot next door, they hired us to design a new cottage. Our first task was to situate the home in the center of the two parcels to maximize the view of the lake while also accommodating a yard area. Our second task was to take particular care to divert any future water issues. We took necessary precautions with design specifications to water proof properly, establish foundation and landscape drain tiles / stones, set the proper elevation of the home per ground water height and direct the water flow around the home from natural grade / drive. Our final task was to make appealing, comfortable, living spaces with future planning at the forefront. An example of this planning is placing a master suite on both the main level and the upper level. The ultimate goal of this home is for it to one day be at least a 3/4 of the year home and designed to be a multi-generational heirloom.
- Jacqueline Southby Photography


Find the right local pro for your project
 Eskan Design Build
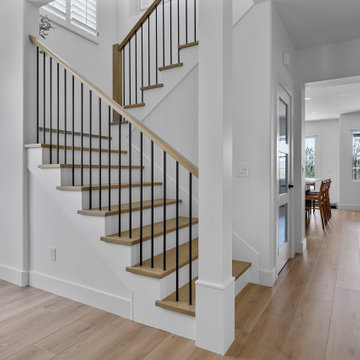
Inspiration for a mid-sized modern wooden l-shaped mixed material railing staircase remodel in Orange County


 Blank and Cables
This fantastic home needed a new take on the traditional staircase to match the home’s modern design aesthetic. Blank and Cables installed a continuous handrail consisting of hand rubbed bronze and a “floating” glass guardrail to evenly disperse light and add modern appeal to the classic architecture style found in this San Francisco home.
Paul Dyer
 HAUS | Architecture For Modern Lifestyles
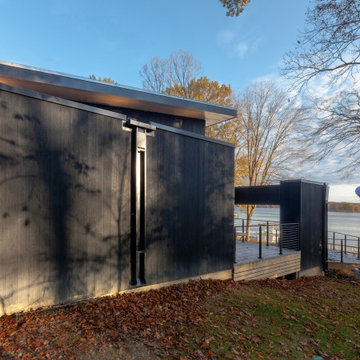
Existing 1970s cottage transformed into modern lodge - view from west woods - HLODGE - Unionville, IN - Lake Lemon - HAUS | Architecture For Modern Lifestyles (architect + photographer) - WERK | Building Modern (builder)


 austin outdoor design
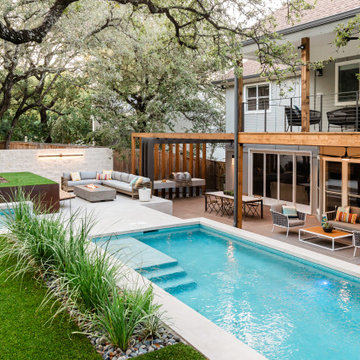
This stunning modern outdoor living space is an entertainer's dream, featuring a beautifully designed pool, multiple lounging areas, and seamless integration with the natural landscape. The spacious deck is constructed with premium composite wood, offering ample room for outdoor seating and dining under the shade of a custom-built pergola. The outdoor kitchen includes a sleek stainless-steel grill and a floating countertop, making it perfect for hosting and cooking in style.
The pool, surrounded by crisp porcelain coping, serves as the centerpiece of this backyard oasis. The surrounding greenery, including lush ornamental grasses and mature oak trees, adds a tranquil, natural element that enhances the privacy of the space. A cozy built-in seating area with a fire pit and comfortable sectional provides a relaxed spot for evening gatherings.
An upper-level artificial turf play area adds a functional and family-friendly touch to the design. This low-maintenance space is perfect for outdoor games and activities, blending effortlessly with the modern aesthetic while offering a durable, practical solution for year-round enjoyment.
The thoughtful combination of modern design, high-quality materials, and functional outdoor features make this space ideal for both relaxation and entertainment. This sophisticated outdoor retreat embodies luxury outdoor living with timeless appeal, perfect for those looking to elevate their backyard experience.


 Degnan Design-Build-Remodel
The stairway from the deck to the back yard is unique. It is designed for our client’s comfort and safety. We redesigned the stairway, lengthening the run of each tread to 27”, to accommodate a walker safely.


 Milestone Av Technologies
The Trillium collection is packed with features to help media equipment perform to the best of its ability. Each piece in the collection features ample storage space for all of today’s AV gear. To allow media components to operate well, stay cool and look good in the process, the Trillium cabinets offer wide, extra-large shelves to hold all components and neatly contain and hide sound bars and media players. Cables are tidily routed through numerous cable pathways in the back of the piece, while hidden compartments keep smaller components like wireless routers out of sight, yet completely accessible.
Pictured here: Trillium 63 Media Console in Cherry



 Legacy Decking
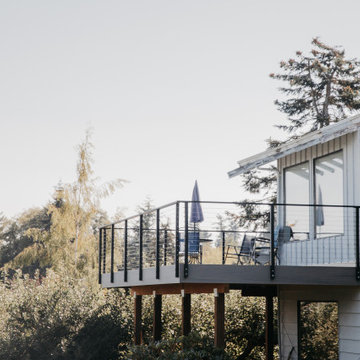
We began by completely demolishing the old deck and rebuilding it from the ground up. The new deck not only doubled in size but also enhanced the home’s overall appeal. Special planning was required, as the home is located on an island, but we anticipated these challenges and worked through them smoothly.
 Sunday Morning Kitchen and Bath
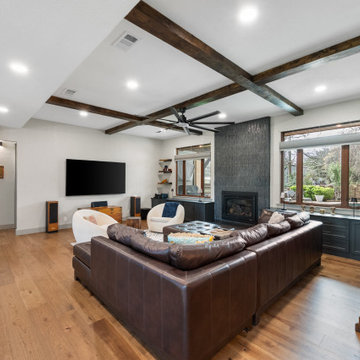
Example of a minimalist open concept living room design in Dallas with a wall-mounted tv


Sponsored
Sunbury, OH

J.Holderby - Renovations
Franklin County's Leading General Contractors - 2X Best of Houzz!
 Get It Rite Construction LLC
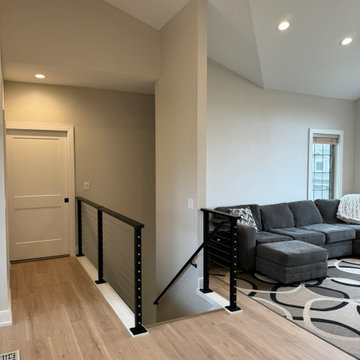
This transitional view from the main hallway into the living room highlights the home’s clean lines and modern finishes. The light beige wall color adds warmth and softness to the space, while the custom black cable railing adds architectural contrast. The neutral sectional, smooth railing, and cohesive flooring reflect the open-concept design seen throughout the main level.
 Gregory Thomas Residential Architecture
Patio below was completely re-conceived.
A new spa was placed at the edge of the patio, thrust out over the edge and into the view.
An eliptical patio engages with pre-existing limestone boulders.
Supports for the deck are clad in limestone.
Composite decking and cable rails are new.
Construction by CG&S Design-Build
Photography by Stephen Knetig
 Screenmobile of Gainesville and Northeast Georgia
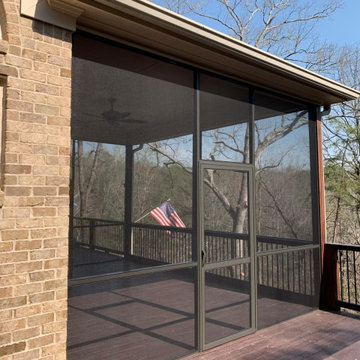
It’s cold outside but we are still going strong screening porches. Give us a call today and you will be all set when the weather warms up!
75