
Search results for "Cable s" in Home Design Ideas

 Gardner Architects LLC
Photography by Jim Tetro
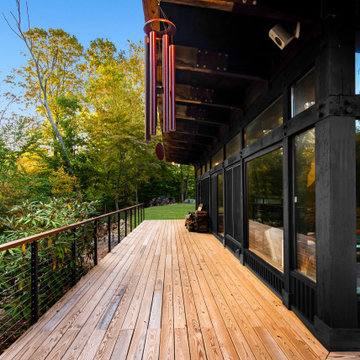
This house, built in the 1960s, sits southfacing on a terrific wooded lot in Bethesda, Maryland.
The owners desire a whole-house renovation which would improve the general building fabric and systems, and extend the sense of living out of doors in all seasons.
The original sixties-modern character is preserved and the renovation extends the design forward into a contemporary, modern approach. Connections to and through the site are enhanced through the creation of new larger window and door openings.
Screened porches and decks perch above the sloped and wooded site. The new kitchen and bathrooms allow for opportunities to feel out-of -doors while preparing, cooking, dining, and bathing.
Smart passive strategies guide the environmental choices for this project, including envelope improvements, updated mechanical systems, and on-site stormwater management.

 Noel Cross+Architects
Gina Viscusi Elson - Interior Designer
Kathryn Strickland - Landscape Architect
Meschi Construction - General Contractor
Michael Hospelt - Photographer
 ROAM Architecture
Updating a modern classic
These clients adore their home’s location, nestled within a 2-1/2 acre site largely wooded and abutting a creek and nature preserve. They contacted us with the intent of repairing some exterior and interior issues that were causing deterioration, and needed some assistance with the design and selection of new exterior materials which were in need of replacement.
Our new proposed exterior includes new natural wood siding, a stone base, and corrugated metal. New entry doors and new cable rails completed this exterior renovation.
Additionally, we assisted these clients resurrect an existing pool cabana structure and detached 2-car garage which had fallen into disrepair. The garage / cabana building was renovated in the same aesthetic as the main house.
Find the right local pro for your project

 TimberTech
AZEK® Deck’s Harvest Collection offers a pleasing palette of soft shades that complement the most popular home exterior colors. Many of these tried and true decking colors helped establish our unquestioned reputation for superior innovation and quality.


 KohlMark Architects and Builders
The design of this home was driven by the owners’ desire for a three-bedroom waterfront home that showcased the spectacular views and park-like setting. As nature lovers, they wanted their home to be organic, minimize any environmental impact on the sensitive site and embrace nature.
This unique home is sited on a high ridge with a 45° slope to the water on the right and a deep ravine on the left. The five-acre site is completely wooded and tree preservation was a major emphasis. Very few trees were removed and special care was taken to protect the trees and environment throughout the project. To further minimize disturbance, grades were not changed and the home was designed to take full advantage of the site’s natural topography. Oak from the home site was re-purposed for the mantle, powder room counter and select furniture.
The visually powerful twin pavilions were born from the need for level ground and parking on an otherwise challenging site. Fill dirt excavated from the main home provided the foundation. All structures are anchored with a natural stone base and exterior materials include timber framing, fir ceilings, shingle siding, a partial metal roof and corten steel walls. Stone, wood, metal and glass transition the exterior to the interior and large wood windows flood the home with light and showcase the setting. Interior finishes include reclaimed heart pine floors, Douglas fir trim, dry-stacked stone, rustic cherry cabinets and soapstone counters.
Exterior spaces include a timber-framed porch, stone patio with fire pit and commanding views of the Occoquan reservoir. A second porch overlooks the ravine and a breezeway connects the garage to the home.
Numerous energy-saving features have been incorporated, including LED lighting, on-demand gas water heating and special insulation. Smart technology helps manage and control the entire house.
Greg Hadley Photography
 dMb design
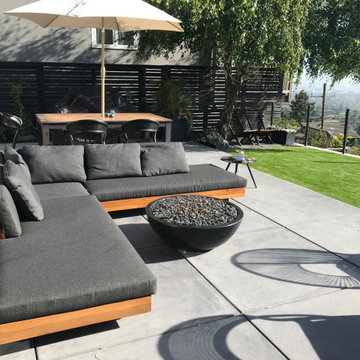
An existing residence with western views of Berkeley and the San Francisco Bay compromised by an old wooden railing. The clients wanted a total redesign with a new side yard transition from the newly planted front yard to a functional backyard gathering space. Multiple levels with simple landscape lines and materials, seating spaces, an open turf area for kid’s play, and a restored Bay view using an open cable railing system solved the client’s needs.

Sponsored
Sunbury, OH

J.Holderby - Renovations
Franklin County's Leading General Contractors - 2X Best of Houzz!

 Doug Mockett & Company, Inc.
Dual side by side layout with two reverse-facing grommet openings. Hinged lids on either side easily pop open in opposite directions and then snap closed for wire access through either cavity. Brush liner acts as a dust guard and prevents plugs from falling through the opening. Lightweight construction is easily manageable as a retrofit option and sleek finish options are suitable for any surface type.

 Blank and Cables
This fantastic home needed a new take on the traditional staircase to match the home’s modern design aesthetic. Blank and Cables installed a continuous handrail consisting of hand rubbed bronze and a “floating” glass guardrail to evenly disperse light and add modern appeal to the classic architecture style found in this San Francisco home.
Paul Dyer

 Hudson Place Realty
Contemporary townhouse centrally situated on one of Hoboken’s finest blocks. Meticulously renovated 2 years ago, this circa 1889 brick row house has been thoughtfully designed for today’s urban family. Currently configured as a 2 family home, the owner’s triplex features 3 bedrooms, den and 2½ bathrooms. Keeping future expansion in mind, the oversized 1 bedroom garden apartment can easily be recaptured to integrate with the main residence for a total of 3,000+ square feet of living space across 4 floors.
The bright open parlor level features contemporary clean lines, working gas fireplace, half bath and a designer Scavolini kitchen with a Wolf and SubZero appliance suite, waterfall island and LaCantina doors opening the rear of the home to a stunning Ipe deck and private yard below – perfect for seamless indoor/outdoor entertaining.
The second floor master suite features a step out balcony, large walk in closet and stunning bath with dual vanity, free standing soaking tub and steam shower. Completing the 2nd level is the den with working gas fireplace – perfect for a home office, nursery or fourth bedroom. The top floor features 2 bedrooms, a central family/playroom and bath. New EPDM rubber roof, Marvin windows, hardwood floors, central HVAC system and pre-wiring for sound and cable. Centrally located near NYC transportation, parks, schools and dining/nightlife. Sophisticated urban living at its best!

 Peter B. Rice & Co
The front facing side of the home received a face lift with all windows replaced and new siding installed. The deck was completely rebuilt to create a larger footprint. A new cable rail system was installed over a IPE deck. At top of picture is the observation tower.
 HAUS | Architecture For Modern Lifestyles
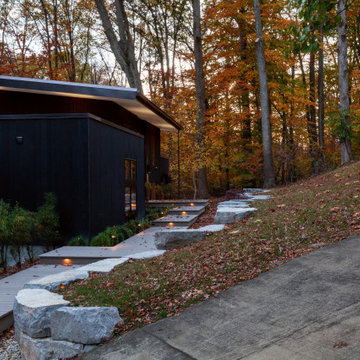
Existing 1970s cottage transformed into modern lodge - view from access drive - HLODGE - Unionville, IN - Lake Lemon - HAUS | Architecture For Modern Lifestyles (architect + photographer) - WERK | Building Modern (builder)
 Joe McGuire Design
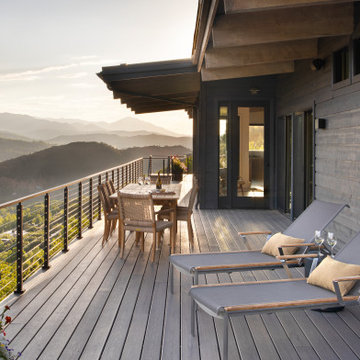
We transformed a dated 1970s home on Aspen's iconic Red Mountain into a modern, timeless retreat. This redesign preserved its mid-century charm while enhancing functionality, comfort, and breathtaking views.
The spacious deck with a dining table and chairs invite outdoor meals, while chaise lounges provide a perfect spot to relax and take in the stunning views of the surrounding landscape.


 Veron Builders, LLC
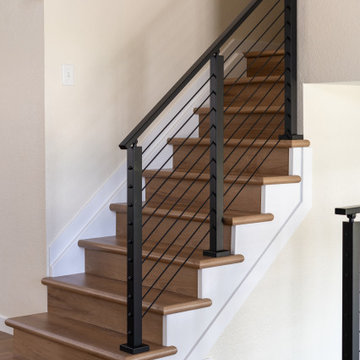
Staircase remodel that included replacing outdated carpet with hardwood floor–style luxury vinyl plank (LVP) from Carpet Exchange and upgrading to a sleek Viewrail railing system. The new hardwood staircase look adds warmth and durability with a 100% waterproof, scratch-resistant finish that’s ideal for families with kids and pets. Paired with a modern cable railing, featuring black powder-coated posts and stainless steel cables, this remodel brings a high-end, open design that enhances both style and function. Whether updating a hardwood staircase, refreshing interior floors, or upgrading to a modern railing system, this project shows how the right materials create lasting value and beauty in the home.

 Simons Design Studio
Interior Designer: Simons Design Studio
Builder: Magleby Construction
Photography: Allison Niccum
Cottage light wood floor front door photo in Salt Lake City with beige walls and a medium wood front door
Cottage light wood floor front door photo in Salt Lake City with beige walls and a medium wood front door

 Reader & Swartz Architects, P.C.
The deck of Camp May, looking back to the entry hyphen that connects the living and bedroom volumes.
Minimalist backyard deck photo
Minimalist backyard deck photo
 Veron Builders, LLC
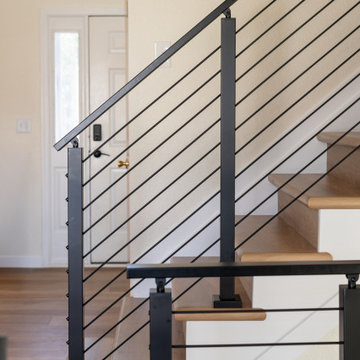
Staircase remodel that included replacing outdated carpet with hardwood floor–style luxury vinyl plank (LVP) from Carpet Exchange and upgrading to a sleek Viewrail railing system. The new hardwood staircase look adds warmth and durability with a 100% waterproof, scratch-resistant finish that’s ideal for families with kids and pets. Paired with a modern cable railing, featuring black powder-coated posts and stainless steel cables, this remodel brings a high-end, open design that enhances both style and function. Whether updating a hardwood staircase, refreshing interior floors, or upgrading to a modern railing system, this project shows how the right materials create lasting value and beauty in the home.


 Edge Crew Construction
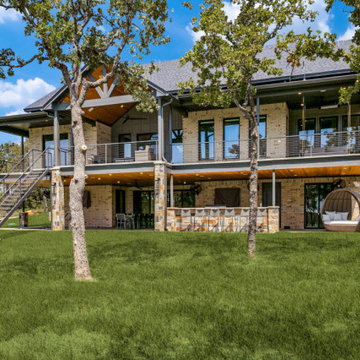
This alternate view highlights the scale and versatility of the home’s covered outdoor living space, with multiple areas for relaxing, dining, and entertaining. Stone detailing, warm wood ceilings, open-air bar seating, and contemporary cable railings create a polished extension of the home while taking full advantage of the surrounding lakefront setting.

 Milestone Av Technologies
The Trillium collection is packed with features to help media equipment perform to the best of its ability. Each piece in the collection features ample storage space for all of today’s AV gear. To allow media components to operate well, stay cool and look good in the process, the Trillium cabinets offer wide, extra-large shelves to hold all components and neatly contain and hide sound bars and media players. Cables are tidily routed through numerous cable pathways in the back of the piece, while hidden compartments keep smaller components like wireless routers out of sight, yet completely accessible.
Pictured here: Trillium 53 Media Console in Walnut

76