
Search results for "Cable s" in Home Design Ideas

 Margot Hartford Photography
Photo: Margot Hartford © 2014 Houzz
Home office - transitional home office idea in San Francisco
Home office - transitional home office idea in San Francisco
 Margot Hartford Photography
Photo: Margot Hartford © 2017 Houzz
Teenage Daughter’s Room: Sweet and Moody
Designer: K Interiors


Find the right local pro for your project

 Nanette Wong
Photo: Nanette Wong © 2014 Houzz
Inspiration for a mid-century modern living room remodel in San Francisco
Inspiration for a mid-century modern living room remodel in San Francisco

 Wolfgang Pichler Design Inc.
Example of a mid-sized minimalist medium tone wood floor and brown floor great room design with white walls and no fireplace

 Allison Lind Interiors
Regan Wood, www.reganwood.com
Inspiration for a rustic bedroom remodel in Seattle with black walls
Inspiration for a rustic bedroom remodel in Seattle with black walls

 Winsome Construction
Our most recent modern farmhouse in the west Willamette Valley is what dream homes are made of. Named “Starry Night Ranch” by the homeowners, this 3 level, 4 bedroom custom home boasts of over 9,000 square feet of combined living, garage and outdoor spaces.
Well versed in the custom home building process, the homeowners spent many hours partnering with both Shan Stassens of Winsome Construction and Buck Bailey Design to add in countless unique features, including a cross hatched cable rail system, a second story window that perfectly frames a view of Mt. Hood and an entryway cut-out to keep a specialty piece of furniture tucked out of the way.
From whitewashed shiplap wall coverings to reclaimed wood sliding barn doors to mosaic tile and honed granite, this farmhouse-inspired space achieves a timeless appeal with both classic comfort and modern flair.

Sponsored
Sunbury, OH

J.Holderby - Renovations
Franklin County's Leading General Contractors - 2X Best of Houzz!

 Alloy Architecture & Construction
This project was designed for a couple who lives in Florida but wanted to create a mountain getaway here in Virginia.
This was a dramatic, full home renovation project which converted a 1970’s vinyl siding covered, quasi-modern home into a cozy yet open, mountain lodge retreat with breathtaking views of the Blue Ridge mountains. A large wrap around porch was added as well as a beautiful screened in porch for the enjoyment and full appreciation of the surrounding landscapes.
While the overall interior layout remained relatively unchanged, new elements were introduced, such as a two-story stone fireplace, a residential elevator, a new master bedroom, updated kitchen and reclaimed wood paneling finishing the walls.
While you catch a glimpse of the stunning vista while approaching the house, the full view is best appreciated from the new screened in porch or cedar hot tub which sets you right out into nature.
Andrea Hubbel Photography
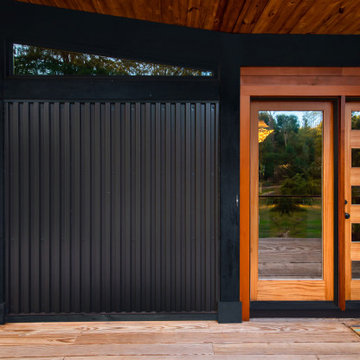
 ROAM Architecture
Updating a modern classic
These clients adore their home’s location, nestled within a 2-1/2 acre site largely wooded and abutting a creek and nature preserve. They contacted us with the intent of repairing some exterior and interior issues that were causing deterioration, and needed some assistance with the design and selection of new exterior materials which were in need of replacement.
Our new proposed exterior includes new natural wood siding, a stone base, and corrugated metal. New entry doors and new cable rails completed this exterior renovation.
Additionally, we assisted these clients resurrect an existing pool cabana structure and detached 2-car garage which had fallen into disrepair. The garage / cabana building was renovated in the same aesthetic as the main house.
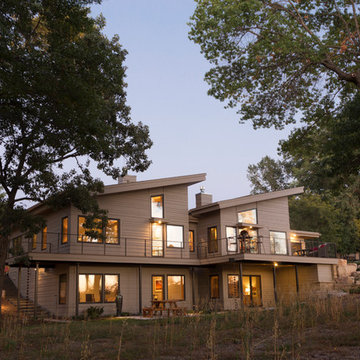
 John P. Kalmon Architect, LLC
S Arthur Johnson Photography
Example of a trendy home design design in Minneapolis
Example of a trendy home design design in Minneapolis

 Sawhorse Design & Build
Inspiration for a contemporary concrete floor and beige floor home theater remodel in Seattle

 plan Z a r c h i t e c t s
New entry door.
New Library in existing Dining room.
New Dining room in existing Kitchen.
New Master bedroom in existing attic space Roof raised to accommodate it.
New side service entrance.
New balcony and steel cable railing.
New deep roof overhang.
New clerestory windows in existing attic.
New windows.
R. B. Hill Photography
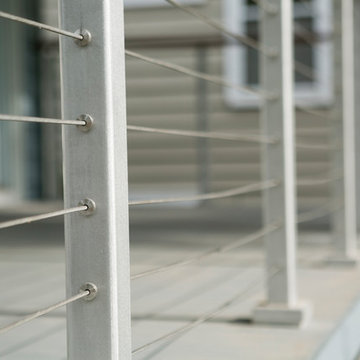
 TDS Custom Construction
A 1920s bungalow gets a modern porch upgrade that compliments the existing archiecture.
Photos byBeth Skogen Photography
Mid-sized minimalist home design photo
Mid-sized minimalist home design photo

Sponsored
Columbus, OH

Snider & Metcalf Interior Design, LTD
Leading Interior Designers in Columbus, Ohio & Ponte Vedra, Florida

 HomeSource Builders
Our clients bought this 20-year-old mountain home after it had been on the market for six years. Their tastes were simple, mid-century contemporary, and the previous owners tended toward more bright Latin wallpaper aesthetics, Corinthian columns, etc. The home’s many levels are connected through several interesting staircases. The original, traditional wooden newel posts, balusters and handrails, were all replaced with simpler cable railings. The fireplace was wrapped in rustic, reclaimed wood. The load-bearing wall between the kitchen and living room was removed, and all new cabinets, counters, and appliances were installed.

 ULFBUILT
This is a photo of the modern wooden staircase with a metal handrail, the stone accent wall completes the look. The floor-to-ceiling-windows provide a great view of the outdoors.
Built by ULFBUILT.
 Wolfgang Pichler Design Inc.
Example of a mid-sized minimalist medium tone wood floor and brown floor great room design with white walls and no fireplace
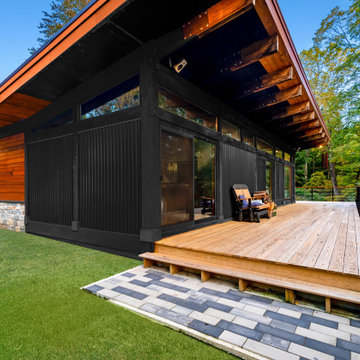 ROAM Architecture
Updating a modern classic
These clients adore their home’s location, nestled within a 2-1/2 acre site largely wooded and abutting a creek and nature preserve. They contacted us with the intent of repairing some exterior and interior issues that were causing deterioration, and needed some assistance with the design and selection of new exterior materials which were in need of replacement.
Our new proposed exterior includes new natural wood siding, a stone base, and corrugated metal. New entry doors and new cable rails completed this exterior renovation.
Additionally, we assisted these clients resurrect an existing pool cabana structure and detached 2-car garage which had fallen into disrepair. The garage / cabana building was renovated in the same aesthetic as the main house.


 Wolfgang Pichler Design Inc.
Great room - mid-sized modern medium tone wood floor and brown floor great room idea with white walls and no fireplace

 Interior Changes home design & consulting
Interior Changes home design worked with these family to update their 1970"s lake house. The changes were spot on!
Example of a mid-sized urban carpeted straight staircase design in Milwaukee with carpeted risers
Example of a mid-sized urban carpeted straight staircase design in Milwaukee with carpeted risers
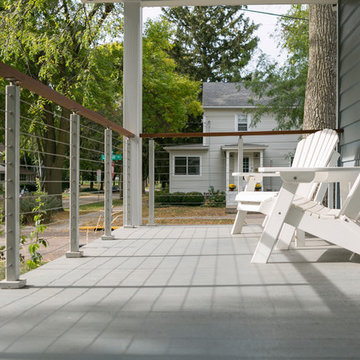 TDS Custom Construction
A 1920s bungalow gets a modern porch upgrade that compliments the existing archiecture.
Photos byBeth Skogen Photography
Inspiration for a mid-sized modern home design remodel
Inspiration for a mid-sized modern home design remodel
67