
Search results for "Cable s" in Home Design Ideas

 Charles Petersheim, Builder
Modern pine staircase with steel cable railings. The loft-like light and airy space is a brand new home from The Catskill Farms.
Staircase - mid-sized farmhouse wooden straight mixed material railing staircase idea in New York with wooden risers
Staircase - mid-sized farmhouse wooden straight mixed material railing staircase idea in New York with wooden risers

 Desiree Burns Interiors
Tamara Flanagan
Kitchen - coastal u-shaped medium tone wood floor and brown floor kitchen idea in Providence with a farmhouse sink, shaker cabinets, white cabinets, black backsplash, stone slab backsplash, a peninsula and black countertops
Kitchen - coastal u-shaped medium tone wood floor and brown floor kitchen idea in Providence with a farmhouse sink, shaker cabinets, white cabinets, black backsplash, stone slab backsplash, a peninsula and black countertops
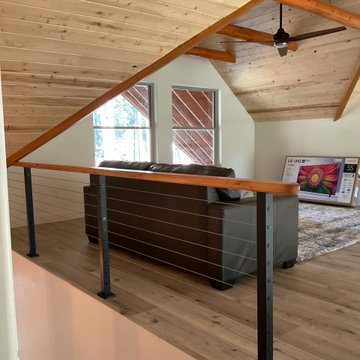
 Muzata
The pairing of black posts and wooden handrails echoes the home’s natural wood beams and sloped ceilings, creating a cohesive and visually warm environment. This type of railing system is perfect for homeowners who appreciate thoughtful spatial details and desire both openness and architectural elegance.
Find the right local pro for your project

 ODS Architecture
Located in Menlo Park, California, this 3,000 sf. remodel was carefully crafted to generate excitement and make maximum use of the owner’s strict budget and comply with the city’s stringent planning code. It was understood that not everything was to be redone from a prior owner’s quirky remodel which included odd inward angled walls, circular windows and cedar shingles.
Remedial work to remove and prevent dry rot ate into the budget as well. Studied alterations to the exterior include a new trellis over the garage door, pushing the entry out to create a new soaring stair hall and stripping the exterior down to simplify its appearance. The new steel entry stair leads to a floating bookcase that pivots to the family room. For budget reasons, it was decided to keep the existing cedar shingles.
Upstairs, a large oak multi-level staircase was replaced with the new simple run of stairs. The impact of angled bedroom walls and circular window in the bathroom were calmed with new clean white walls and tile.
Photo Credit: John Sutton Photography.

 Kyle Timothy Home
Example of a mid-sized classic formal and enclosed light wood floor and brown floor living room design with yellow walls, a standard fireplace, a brick fireplace and no tv

 Adam Wilson Custom Homes
Inspiration for a large contemporary backyard deck remodel in Austin with a roof extension



Sponsored
Westerville, OH

Custom Home Works
Franklin County's Award-Winning Design, Build and Remodeling Expert

 User
Transitional modern interior design in Napa. Worked closely with clients to carefully choose colors, finishes, furnishings, and design details. Staircase made by SC Fabrication here in Napa. Entry hide bench available through Poor House.
Photos by Bryan Gray

 Fuchsia Design
Staircase - coastal wooden l-shaped mixed material railing staircase idea in Grand Rapids with painted risers


 S-Squared // Architecture + Interiors + Landscape
photo: Mark Pinkerton, VI360
Home design - contemporary home design idea in San Francisco
Home design - contemporary home design idea in San Francisco
 S-Squared // Architecture + Interiors + Landscape
photo: Mark Pinkerton, VI360
Inspiration for a contemporary home design remodel in San Francisco
Inspiration for a contemporary home design remodel in San Francisco
 Epic Interiors
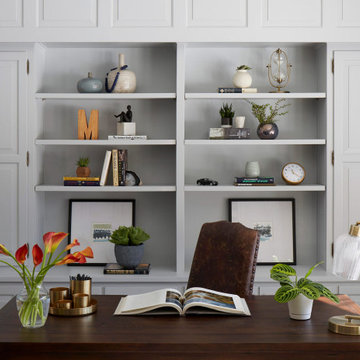
A shared therapy and Zoom space for the couple, the office retained its original built-in cabinetry, now painted in a silver-blue tone to harmonize with the home’s lightened palette. Recessed lighting and pale finishes help counteract the home’s former darkness, establishing a fresh and functional workspace.

Sponsored
Columbus, OH

Snider & Metcalf Interior Design, LTD
Leading Interior Designers in Columbus, Ohio & Ponte Vedra, Florida
 H2D Architecture + Design
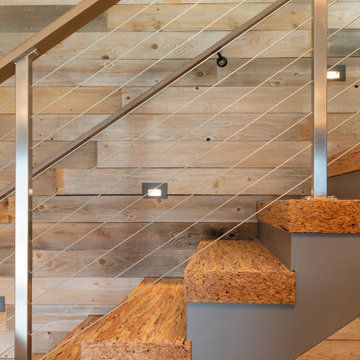
The stair connecting the main and lower levels was designed as an architectural feature within the home’s open interior. Custom treads crafted from glulam beams create a bold and natural material expression, highlighting the structural beauty of the wood while adding warmth and texture to the modern space.
An open cable railing system maintains unobstructed sightlines and reinforces the home’s light, airy aesthetic, allowing views and natural light to flow freely between levels. Open to the floor above, the stair enhances the sense of volume and connection throughout the home while serving as both a functional circulation element and a focal point within the interior design.
+ Architecture: H2D Architecture + Design
www.h2darchitects.com
+ Interior Design: Karlee Coble Interiors
+ Built by: Carlisle Classic Homes
+ Photography: Chad Coleman Photography


 S-Squared // Architecture + Interiors + Landscape
photo: Mark Pinkerton, VI360
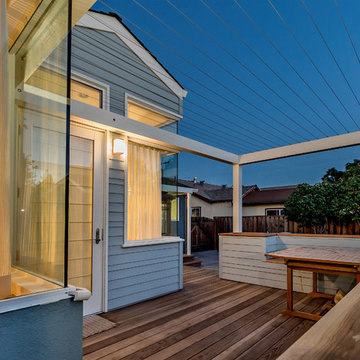
Example of a trendy home design design in San Francisco
Example of a trendy home design design in San Francisco


 S-Squared // Architecture + Interiors + Landscape
photo: Mark Pinkerton, VI360
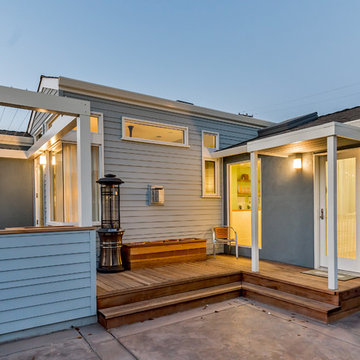
Example of a trendy home design design in San Francisco
Example of a trendy home design design in San Francisco

 Flavin Architects
This 1920’s house was updated top to bottom to accommodate a growing family. Modern touches of glass partitions and sleek cabinetry provide a sensitive contrast to the existing divided light windows and traditional moldings. Exposed steel beams provide structural support, and their bright white color helps them blend into the composition.
Photo by: Nat Rea Photography

 Michael Norpell's Wall To Wall
Photography by Linda Oyama Bryan
Inspiration for a small contemporary backyard outdoor kitchen deck remodel with no cover
Inspiration for a small contemporary backyard outdoor kitchen deck remodel with no cover
64