
Search results for "Cable s" in Home Design Ideas
 Fox Construction, Inc.
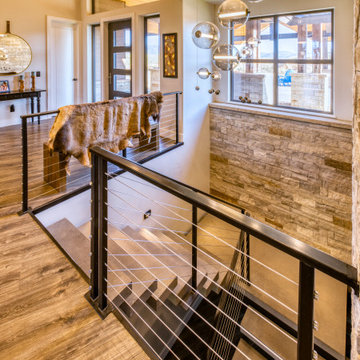
The stair hall at Quiet Escape by Fox Construction features cable railing, a dark wood handrail, and a tall stone accent wall paired with a modern sculptural chandelier. Wood flooring, large windows, and the open stairwell reinforce the home’s mountain contemporary interior.
 HAUS | Architecture For Modern Lifestyles
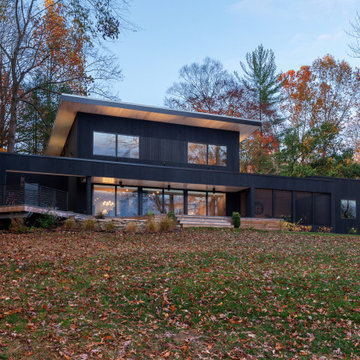
Existing 1970s cottage transformed into modern lodge - view from lakeside - HLODGE - Unionville, IN - Lake Lemon - HAUS | Architecture For Modern Lifestyles (architect + photographer) - WERK | Building Modern (builder)

 Stebnitz Builders, Inc.
This East Troy home on Booth Lake had a few drainage issues that needed to be resolved, but one thing was clear, the homeowners knew with the proper design features, their property had amazing potential to be a fixture on the lake.
Starting with a redesign of the backyard, including retaining walls and other drainage features, the home was then ready for a radical facelift. We redesigned the entry of the home with a timber frame portico/entryway. The entire portico was built with the old-world artistry of a mortise and tenon framing method. We also designed and installed a new deck and patio facing the lake, installed an integrated driveway and sidewalk system throughout the property and added a splash of evening effects with some beautiful architectural lighting around the house.
A Timber Tech deck with Radiance cable rail system was added off the side of the house to increase lake viewing opportunities and a beautiful stamped concrete patio was installed at the lower level of the house for additional lounging.
Lastly, the original detached garage was razed and rebuilt with a new design that not only suits our client’s needs, but is designed to complement the home’s new look. The garage was built with trusses to create the tongue and groove wood cathedral ceiling and the storage area to the front of the garage. The secondary doors on the lakeside of the garage were installed to allow our client to drive his golf cart along the crushed granite pathways and to provide a stunning view of Booth Lake from the multi-purpose garage.
Photos by Beth Welsh, Interior Changes
Find the right local pro for your project
 Sunday Morning Kitchen and Bath
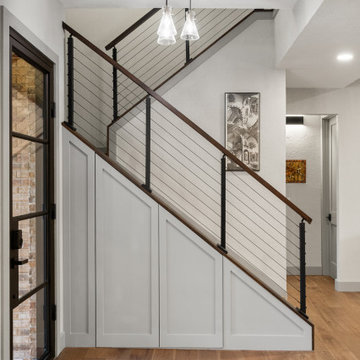
A sleek, transitional foyer featuring a white and oak staircase with black cable railing and custom-integrated millwork storage.
Inspiration for a modern staircase remodel in Dallas
Inspiration for a modern staircase remodel in Dallas
 S-Squared // Architecture + Interiors + Landscape
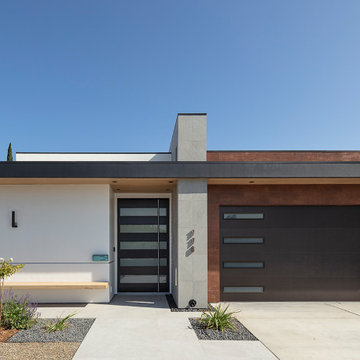
Inspiration for a contemporary exterior home remodel in San Francisco


 B R A D J E N K I N S I N C
Photography: Peter Rymwid
Example of a minimalist staircase design in New York
Example of a minimalist staircase design in New York


 WINN Design+Build
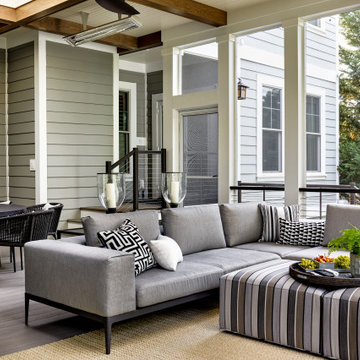
Inspiration for a huge transitional cable railing back porch remodel in DC Metro with a fireplace
 Sunday Morning Kitchen and Bath
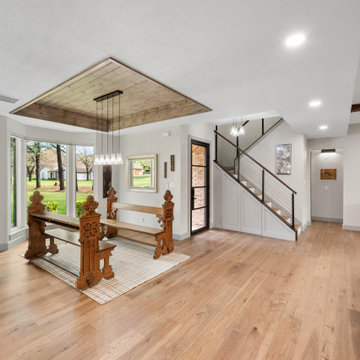
A functional entryway design showcasing custom-built white shaker pull-out cabinets tucked under a staircase with modern black cable railings and oak flooring.
 Flavin Architects
New Additions to Hoover + Hill
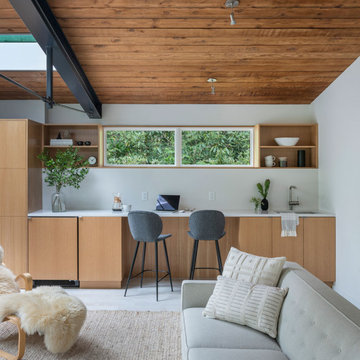
This project is a continuation of the renovation and updating work Flavin Architects had previously completed at the 1958 Wales house, designed by architect Henry Hoover and Walter Hill. Our clients, a young family, desired more space for guests, a home office, a yoga studio, and covered car parking. The challenge was to respect the architects’ original vision and not to interfere with the perfect cruciform plan of the house. To accomplish these goals, we converted the existing garage/workshop structure into a guest house and then designed a new, separate carport/storage building.
The new carport building shares the low-slope gable of the original Hoover structure. The post and beam structure characteristic of Hoover’s design is updated through the use of galvanized steel posts and I beams. The galvanized beams cantilever to support a sheltered walkway leading from the parking to a guest house terrace defined in relationship to the three structures surrounding it. The terrace is paved in slate with a central rain garden. Wood lattice clads the carport, providing good ventilation and letting the building glow like a lantern at night. Our guest house renovation celebrates the unique structural timber ceiling of the original garage. We replaced opaque plywood trusses with a slender cable truss structurally engineered by Webb Structural Services. This cable truss allows for a view of the timber ceiling. A wall of glass facing the courtyard replaced the original garage door. A murphy bed in the rear room enables quick conversion from guest quarters to weight room.
 ROAM Architecture
Updating a modern classic
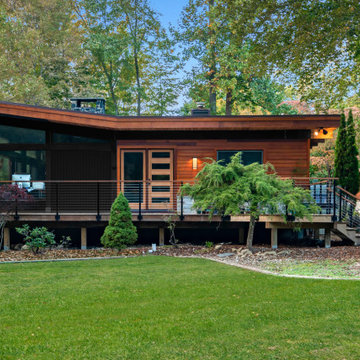
These clients adore their home’s location, nestled within a 2-1/2 acre site largely wooded and abutting a creek and nature preserve. They contacted us with the intent of repairing some exterior and interior issues that were causing deterioration, and needed some assistance with the design and selection of new exterior materials which were in need of replacement.
Our new proposed exterior includes new natural wood siding, a stone base, and corrugated metal. New entry doors and new cable rails completed this exterior renovation.
Additionally, we assisted these clients resurrect an existing pool cabana structure and detached 2-car garage which had fallen into disrepair. The garage / cabana building was renovated in the same aesthetic as the main house.





 Joe McGuire Design
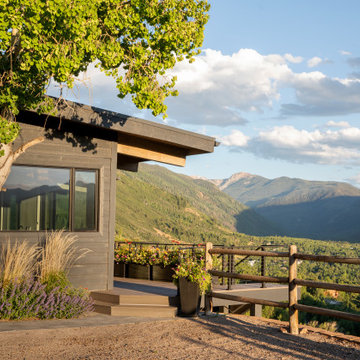
We transformed a dated 1970s home on Aspen's iconic Red Mountain into a modern, timeless retreat. This redesign preserved its mid-century charm while enhancing functionality, comfort, and breathtaking views.
The home’s exterior is refreshed with a bold charcoal stain, paired with upgraded windows that enhance its modern aesthetic. The result is an inviting, welcoming facade that complements its stunning surroundings.
 Brunschwig & Fils
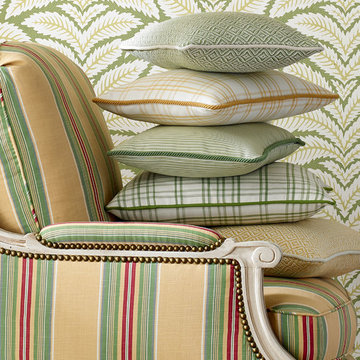
Wallpaper: Talavera, color Leaf BR-69071-3; Furniture: Louis XVI Bergere Chair BR-A2007 in Verdon Stripe, color Maize/Green 8017101-403; Pillows (Top to Bottom): Embrun Woven, color Apple Green 8017102-23, Welt: Bankers Linen, color Cream 8012140-111; Banon Plaid, color Corn 8017100-40, Trim: Coeur Cable-S, color Soleil T8012104-4; Chamas Stripe, color Leaf 8017103-3, Trim: Coeur Cable-S, color Leaf T8012104-33; Banon Plaid, color Green 8017100-3, Welt: Adrien Cotton, color Grass 8017121-3; Embrun Woven, color Sunflower 8017102-40, Welt: Bankers Linen, color Cream 8012140-111
 Kosas
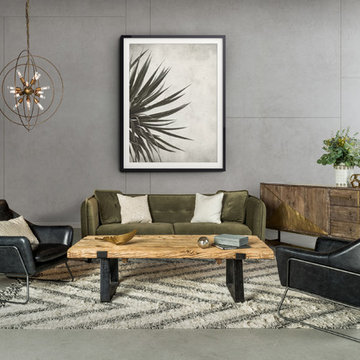
The Nebula Orb Chandelier pairs 60's Space Age design with contemporary minimalism to create a chandelier with style and character. The chandelier’s central fixture holds sixteen bulbs and, like the rest of the piece, is treated with a brass finish. Four concentric rings orbit the fixture and add to the chandelier’s celestial motif. An included 6’-6” cable allows for easy installation of this out of this world lighting feature.

Sponsored
Sunbury, OH

J.Holderby - Renovations
Franklin County's Leading General Contractors - 2X Best of Houzz!

 plan Z a r c h i t e c t s
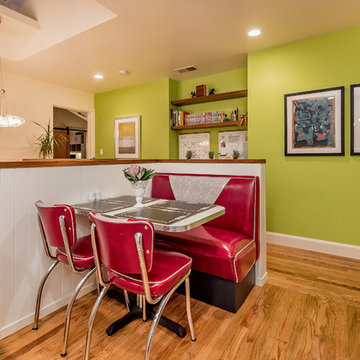
New kitchen / family room in place of original screened-in porch / family room. Volume ceiling created by removing ceiling and incorporating original attic space.
R. B. Hill Photography
 S-Squared // Architecture + Interiors + Landscape
photo: Mark Pinkerton, VI360
Inspiration for a contemporary home design remodel in San Francisco
Inspiration for a contemporary home design remodel in San Francisco

 Viewrail
Black onyx rod railing brings the future to this home in Westhampton, New York.
.
The owners of this home in Westhampton, New York chose to install a switchback floating staircase to transition from one floor to another. They used our jet black onyx rod railing paired it with a black powder coated stringer. Wooden handrail and thick stair treads keeps the look warm and inviting. The beautiful thin lines of rods run up the stairs and along the balcony, creating security and modernity all at once.
.
Outside, the owners used the same black rods paired with surface mount posts and aluminum handrail to secure their balcony. It’s a cohesive, contemporary look that will last for years to come.
63