
Search results for "Cable type" in Home Design Ideas


 Highmark Builders
Landmark Photography
Inspiration for a contemporary wooden l-shaped open and cable railing staircase remodel in Minneapolis
Inspiration for a contemporary wooden l-shaped open and cable railing staircase remodel in Minneapolis

 S.Flynn Design + Build
12 Stones Photography
Example of a large trendy straight cable railing staircase design in Cleveland
Example of a large trendy straight cable railing staircase design in Cleveland
Find the right local pro for your project

 Jim Vaughan
Bedrooms: 5–6 , 2nd Floor Master
Baths: 5–6
Half Baths: 1
Dining Rooms: 1
Living Rooms: 1
Studies: 1
Square Feet: 4627
Garages: 2
Stories: 2
Features: Two-story family room, En Suite, Open floor plan, Two-story foyer, Walk-in pantry

 Prime Fabrication, Inc.
Staircase - large modern concrete straight staircase idea in Orange County with concrete risers

 Vertical Arts Architecture
Staircase - mid-sized rustic wooden l-shaped cable railing staircase idea in Denver with wooden risers

 Peninsula Building Materials
Ammirato Construction's use of K2's Pacific Ashlar thin veneer, is beautifully displayed on many of the walls of this property.
Example of a large mid-century modern gray two-story mixed siding exterior home design in San Francisco
Example of a large mid-century modern gray two-story mixed siding exterior home design in San Francisco

Sponsored
Columbus, OH

Wannemacher Interiors
Customized Award-Winning Interior Design Solutions in Franklin Cnty OH
 Carlos Delgado Architect


A perfect setting for this cabin in the woods with a charming and functional wrap-around deck.
Example of a mid-sized mountain style brown two-story wood exterior home design in Other with a metal roof
Example of a mid-sized mountain style brown two-story wood exterior home design in Other with a metal roof

 Matthias J Pearson Architect PLLC
3,900 SF home that has achieved a LEED Silver certification. The house is sited on a wooded hill with southern exposure and consists of two 20’ x 84’ bars. The second floor is rotated 15 degrees beyond ninety to respond to site conditions and animate the plan. Materials include a standing seam galvalume roof, native stone, and rain screen cedar siding.
Feyerabend Photoartists
 Bensonwood

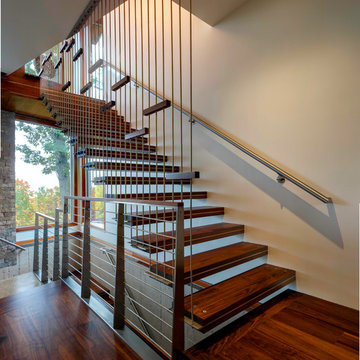
Custom millwork on the timber staircase add to the solid but airy feel of the lake house.
James A. Salomon

Mid-sized mountain style wooden u-shaped open and cable railing staircase photo in Boston
Mid-sized mountain style wooden u-shaped open and cable railing staircase photo in Boston
 Root Architecture and Development, LLC

The modern, high-end, Denver duplex was designed to minimize the risk from a 100 year flood. Built six feet above the ground, the home features steel framing, 2,015 square feet, stucco and wood siding.
 Lilian H. Weinreich, Architects
© Francis Dzikowski/Esto
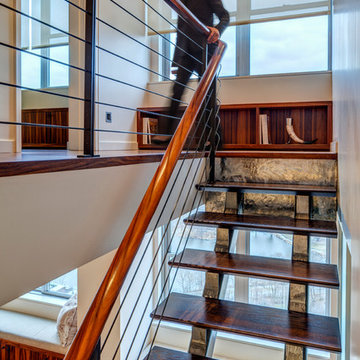
Mid-sized trendy wooden straight open staircase photo in New York
Mid-sized trendy wooden straight open staircase photo in New York
 Levy Art + Architecture
Cesar Rubio

Example of a mid-sized trendy pink three-story stucco flat roof design in San Francisco with a metal roof
Example of a mid-sized trendy pink three-story stucco flat roof design in San Francisco with a metal roof

Sponsored
Columbus, OH

Hope Restoration & General Contracting
Columbus Design-Build, Kitchen & Bath Remodeling, Historic Renovations
 In House Builders
Matt Waclo Photography

Example of a trendy brown two-story wood house exterior design in San Francisco with a shed roof
Example of a trendy brown two-story wood house exterior design in San Francisco with a shed roof

Example of a large transitional wooden straight metal railing staircase design in Other with wooden risers

 User
UserKimberly Gavin
Example of a trendy beige one-story wood house exterior design in Denver with a shed roof
Example of a trendy beige one-story wood house exterior design in Denver with a shed roof




 Tom Hurt Architecture
Modern materials such as concrete block and steel are combined with wood and stone to create a transition from the natural context into the contemporary architecture of the home.
3