
Search results for "Cable type" in Home Design Ideas

 AT6 Architecture + Design Build
Inspiration for a large contemporary backyard rectangular and tile lap hot tub remodel in Sacramento

Example of a large transitional wooden straight metal railing staircase design in Other with wooden risers

 Legacy Contracting LLC
Mid-sized minimalist wooden straight cable railing staircase photo in New York with painted risers
Find the right local pro for your project

 Dillard-Jones Builders
Custom mountain rustic lake home located in The Cliffs at Keowee Springs with ample outdoor living
Example of a huge mountain style gray three-story exterior home design in Other with a shingle roof
Example of a huge mountain style gray three-story exterior home design in Other with a shingle roof
 Big-D Signature
Photo Credit: JLF Architecture

Large mountain style guest dark wood floor bedroom photo in Jackson with brown walls and no fireplace
Large mountain style guest dark wood floor bedroom photo in Jackson with brown walls and no fireplace
 Sarah Jefferys Architecture + Interiors

Mid-sized trendy gray three-story wood exterior home photo in New York
 Matthias J Pearson Architect PLLC

3,900 SF home that has achieved a LEED Silver certification. The house is sited on a wooded hill with southern exposure and consists of two 20’ x 84’ bars. The second floor is rotated 15 degrees beyond ninety to respond to site conditions and animate the plan. Materials include a standing seam galvalume roof, native stone, and rain screen cedar siding.
Feyerabend Photoartists

Sponsored
Westerville, OH

Custom Home Works
Franklin County's Award-Winning Design, Build and Remodeling Expert
 BuiltIN studio
Andrew Rugge/archphoto

Staircase - large contemporary wooden u-shaped open staircase idea in New York
Staircase - large contemporary wooden u-shaped open staircase idea in New York

 a|r|design
Gut renovation of 1880's townhouse. New vertical circulation and dramatic rooftop skylight bring light deep in to the middle of the house. A new stair to roof and roof deck complete the light-filled vertical volume. Programmatically, the house was flipped: private spaces and bedrooms are on lower floors, and the open plan Living Room, Dining Room, and Kitchen is located on the 3rd floor to take advantage of the high ceiling and beautiful views. A new oversized front window on 3rd floor provides stunning views across New York Harbor to Lower Manhattan.
The renovation also included many sustainable and resilient features, such as the mechanical systems were moved to the roof, radiant floor heating, triple glazed windows, reclaimed timber framing, and lots of daylighting.
All photos: Lesley Unruh http://www.unruhphoto.com/

 Vertical Arts Architecture
Staircase - mid-sized rustic wooden l-shaped cable railing staircase idea in Denver with wooden risers

 Prime Fabrication, Inc.
Example of a large minimalist wooden straight cable railing and open staircase design in Orange County

 AGS Stainless, Inc.
Large trendy white split-level mixed siding house exterior photo in Seattle with a shed roof

 Rethink Design Studio
Richard Leo Johnson
Wall & Trim Color: Sherwin Williams - Extra White 7006
Chairs: CR Laine - Brooklyn Swivel Chair w/ Lenno-Indigo linen fabric
Pillows: Schumacher, Miles Reed - Celadon
Side Table: Farmhouse Pottery, Vermont Wood Stump - 18" White
Coffee Table: Vintage
Seagrass Rug & Runner: Design Materials Inc., Hilo w/ basket-weave linen trim in Mocha
Ladder: Asher + Rye, TineKHome
Throw Blanket: Asher + Rye, Distant Echo



 VPC Builders, LLC
Example of a mountain style wooden floating open and cable railing staircase design in Charlotte
 AGS Stainless, Inc.
AGS Stainless' Rainier Cable Rail System with custom-made, top mount, prefabricated stainless steel posts, stainless steel cable and fittings and wood top rail.
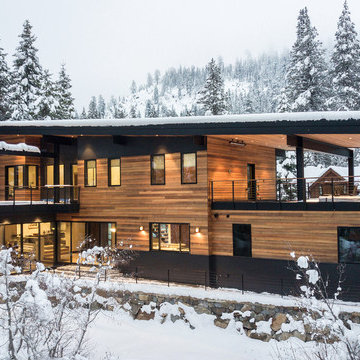
 JK Architecture Engineering
Inspiration for a rustic brown two-story wood house exterior remodel in Sacramento with a shed roof

 ZeroEnergy Design
Modern family loft renovation. A young couple starting a family in the city purchased this two story loft in Boston's South End. Built in the 1990's, the loft was ready for updates. ZED transformed the space, creating a fresh new look and greatly increasing its functionality to accommodate an expanding family within an urban setting. Improvement were made to the aesthetics, scale, and functionality for the growing family to enjoy.
Photos by Eric Roth.
Construction by Ralph S. Osmond Company.
Green architecture by ZeroEnergy Design.

Sponsored
Delaware, OH

Buckeye Basements, Inc.
Central Ohio's Basement Finishing ExpertsBest Of Houzz '13-'21
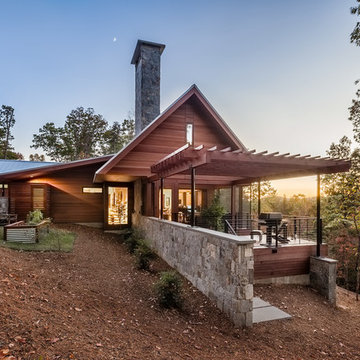
 LS3P Living
Exterior | Custom home Studio of LS3P ASSOCIATES LTD. | Photo by Inspiro8 Studio.
Inspiration for a large rustic brown two-story wood exterior home remodel in Other with a metal roof
Inspiration for a large rustic brown two-story wood exterior home remodel in Other with a metal roof
 Nosan Signature Homes

Soaring 20 feet from the lower-level floor to the underside of the main floor ceiling, this 2017 home features a magnificent wall constructed of split-faced Indiana limestone of varying heights. This feature wall is the perfect backdrop for the magnificent black steel and stained white oak floating stairway. The linear pattern of the stone was matched from outside to inside by talented stone masons to laser perfection. The recess cove in the ceiling provides wall washing hidden LED lighting to highlight this feature wall.

 Grounded Homes
Staircase - mid-sized contemporary wooden l-shaped cable railing and wall paneling staircase idea in Orange County with wooden risers
4