
Search results for "Cable type" in Home Design Ideas

 Rebecca Driggs Interiors
Sean Costello
Beach style carpeted u-shaped cable railing staircase photo in Raleigh with carpeted risers
Beach style carpeted u-shaped cable railing staircase photo in Raleigh with carpeted risers

 AGS Stainless, Inc.
Large trendy white split-level mixed siding house exterior photo in Seattle with a shed roof

 Gregory Thomas, Residential Architect
Screened Porches
Screened porches make up the rear of the house, but one can see the covered side porch at left (with Master Bath shower above) and the new back deck at the right.
The back yard is decidedly low maintenance, with its artificial turf grass and gravel areas at the perimeter (where the dogs patrol).
fiber cement siding painted Cleveland Green (7" siding), Sweet Vibrations (4" siding), and Texas Leather (11" siding)—all by Benjamin Moore • window trim and clerestory band painted Night Horizon by Benjamin Moore • soffit & fascia painted Camouflage by Benjamin Moore.
Construction by CG&S Design-Build.
Photography by Tre Dunham, Fine focus Photography
Find the right local pro for your project

 Centre Sky Architecture Ltd
Photos by Whitney Kamman
Large mountain style gray two-story wood house exterior photo in Other with a shed roof and a mixed material roof
Large mountain style gray two-story wood house exterior photo in Other with a shed roof and a mixed material roof

 Cheng Design
Fu-Tung Cheng, CHENG Design
• View of Interior staircase of Concrete and Wood house, House 7
House 7, named the "Concrete Village Home", is Cheng Design's seventh custom home project. With inspiration of a "small village" home, this project brings in dwellings of different size and shape that support and intertwine with one another. Featuring a sculpted, concrete geological wall, pleated butterfly roof, and rainwater installations, House 7 exemplifies an interconnectedness and energetic relationship between home and the natural elements.
Photography: Matthew Millman

 Interiors by Popov
Modern dining room design
Photo by Yulia Piterkina | www.06place.com
Example of a mid-sized trendy vinyl floor and gray floor kitchen/dining room combo design in Seattle with beige walls and no fireplace
Example of a mid-sized trendy vinyl floor and gray floor kitchen/dining room combo design in Seattle with beige walls and no fireplace
 Passione

Mid-sized trendy brown three-story mixed siding house exterior photo in Orange County with a hip roof and a green roof

Sponsored
Sunbury, OH

J.Holderby - Renovations
Franklin County's Leading General Contractors - 2X Best of Houzz!
 AGS Stainless, Inc.
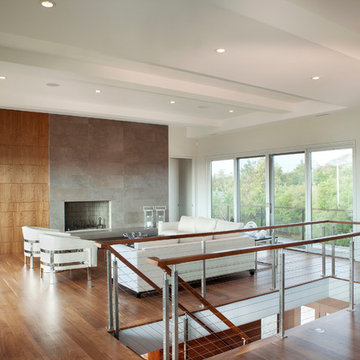
Mid-sized minimalist formal and loft-style medium tone wood floor and brown floor living room photo with white walls, a standard fireplace, a tile fireplace and no tv
 Forst Construction, Inc.
custom built

Coastal brown two-story wood exterior home idea in Other with a hip roof
Coastal brown two-story wood exterior home idea in Other with a hip roof

 Ferguson Bath, Kitchen & Lighting Gallery
Mid-sized contemporary blue three-story mixed siding exterior home idea in San Francisco
 Brandon Architects, Inc.
Chad Mellon

Staircase - coastal wooden u-shaped cable railing staircase idea in Los Angeles with painted risers
Staircase - coastal wooden u-shaped cable railing staircase idea in Los Angeles with painted risers
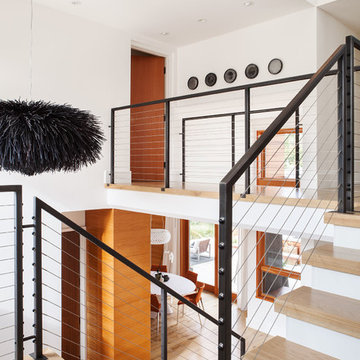
 Michele Lee Willson Photography
Michele Lee Willson Photography
Example of a trendy wooden u-shaped cable railing staircase design in San Francisco with painted risers
Example of a trendy wooden u-shaped cable railing staircase design in San Francisco with painted risers
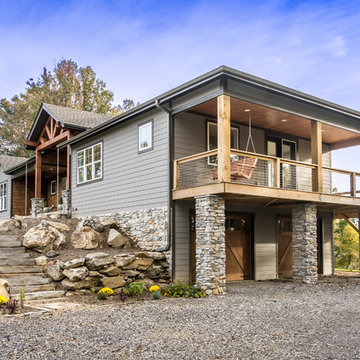
 HomeSource Builders
This client couple, from out of town, searched far and wide for views like these. The 10-acre parcel features a long driveway through the woods, up to a relatively flat building site. Large windows out the front and back take in the layers of mountain ranges. The wood-beamed high ceilings and the wood-carved master bathroom barn add to the decor. Wide open floorplan is well-suited to the gatherings and parties they often host.

Sponsored
Westerville, OH

Custom Home Works
Franklin County's Award-Winning Design, Build and Remodeling Expert

 Michael Greenberg & Associates
Michael Greenberg & Associates were the builders for this project.
Inspiration for a contemporary wooden cable railing staircase remodel in New York with wooden risers
Inspiration for a contemporary wooden cable railing staircase remodel in New York with wooden risers

 HMH Architecture + Interiors
Modern farmhouse style with designer finishes!
© David Lauer Photography
Inspiration for a contemporary multicolored two-story mixed siding exterior home remodel in Denver
Inspiration for a contemporary multicolored two-story mixed siding exterior home remodel in Denver



 Dubbe Moulder Architects

A spacious master suite occupies the 632 square foot second floor and includes an entire wall of shelving dedicated for the owner’s library.
Tuck Fauntleroy Photography

 Michael Fitzhugh Architect
Dietrich Floeter Photography
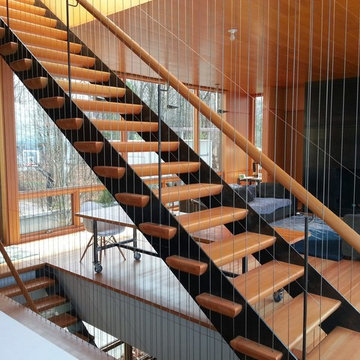
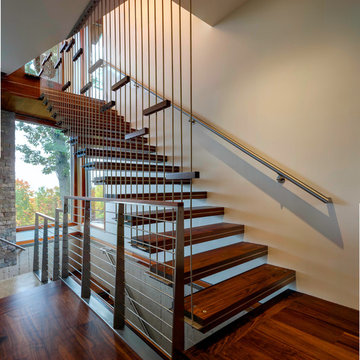
Example of a trendy wooden floating open staircase design in Other
Example of a trendy wooden floating open staircase design in Other
6