
Search results for "Cable type" in Home Design Ideas
 Tilghman Builders
Finished basement with built-ins, cable wire stairs with built-in drawers.
Contrast Photography
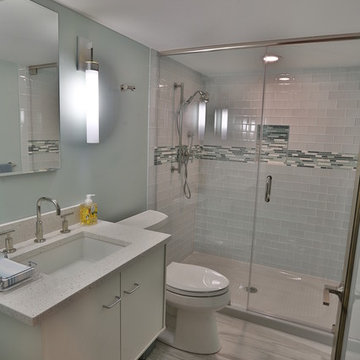
Alcove shower - mid-sized contemporary 3/4 gray tile alcove shower idea in Philadelphia with an undermount sink, flat-panel cabinets, white cabinets, a one-piece toilet and gray walls
Alcove shower - mid-sized contemporary 3/4 gray tile alcove shower idea in Philadelphia with an undermount sink, flat-panel cabinets, white cabinets, a one-piece toilet and gray walls
 Metal Innovations
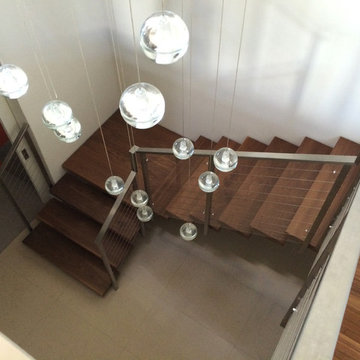
Stainless Steel Cable Rail in Brentwood
Example of a trendy wooden floating open staircase design in Los Angeles
Example of a trendy wooden floating open staircase design in Los Angeles
Find the right local pro for your project
 Double Diamond Property & Construction

Example of a mid-sized mountain style wooden u-shaped cable railing staircase design in Denver with metal risers
 LS3P Living
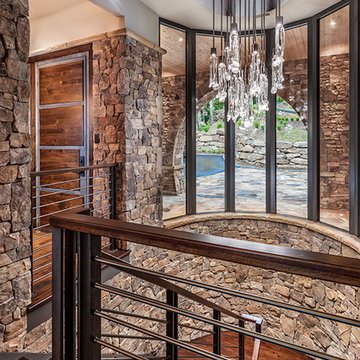
Stair | Custom home Studio of LS3P ASSOCIATES LTD. | Photo by Inspiro8 Studio.
Staircase - large contemporary wooden u-shaped cable railing staircase idea in Other with painted risers
Staircase - large contemporary wooden u-shaped cable railing staircase idea in Other with painted risers

 Allegretti Architects, Inc.
The Owners of a home that had been consumed by the moving dunes of Lake Michigan wanted a home that would not only stand the test of aesthetic time, but survive the vicissitudes of the environment.
With the assistance of the Michigan Department of Environmental Quality as well as the consulting civil engineer and the City of Grand Haven Zoning Department, a soil stabilization site plan was developed based on raising the new home’s main floor elevation by almost three feet, implementing erosion studies, screen walls and planting indigenous, drought tolerant xeriscaping. The screen walls, as well as the low profile of the home and the use of sand trapping marrum beachgrass all help to create a wind shadow buffer around the home and reduce blowing sand erosion and accretion.
The Owners wanted to minimize the stylistic baggage which consumes most “cottage” residences, and with the Architect created a home with simple lines focused on the view and the natural environment. Sustainable energy requirements on a budget directed the design decisions regarding the SIPs panel insulation, energy systems, roof shading, other insulation systems, lighting and detailing. Easily constructed and linear, the home harkens back to mid century modern pavilions with present day environmental sensitivities and harmony with the site.
James Yochum
 Jordan Shields Design

Seated home bar - contemporary medium tone wood floor and brown floor seated home bar idea in Austin with flat-panel cabinets, medium tone wood cabinets, marble countertops, multicolored backsplash and marble backsplash


 William J Chester Architecture LLC
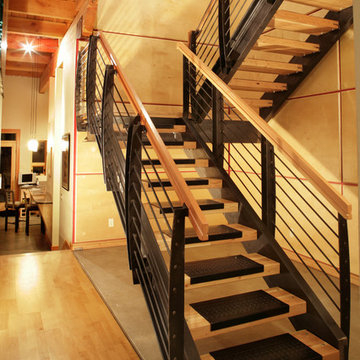
Inspiration for a mid-sized modern wooden u-shaped open and wood railing staircase remodel in Seattle
 Goggans Architecture & Interiors
Atlantic Archives Inc. / Richard Leo Johnson
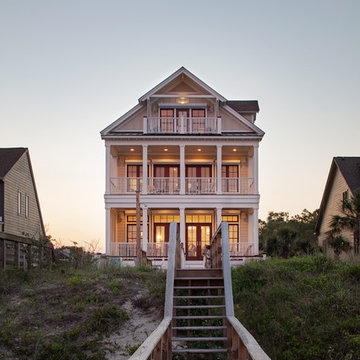
Inspiration for a mid-sized coastal beige three-story concrete fiberboard exterior home remodel in Charleston with a shingle roof
Inspiration for a mid-sized coastal beige three-story concrete fiberboard exterior home remodel in Charleston with a shingle roof
 Caddis, PC
Daniel O' Connor Photography

Inspiration for a rustic u-shaped open concept kitchen remodel in Denver with beaded inset cabinets, light wood cabinets, wood countertops, stainless steel appliances and an island
Inspiration for a rustic u-shaped open concept kitchen remodel in Denver with beaded inset cabinets, light wood cabinets, wood countertops, stainless steel appliances and an island
 C&O Window and Door Co., Inc.

Entryway - contemporary gray floor entryway idea in Denver with white walls and a medium wood front door
 Keuka Studios, Inc

Modern center stringer stairs and cable railing with heavy oak treads and hand rail. The Keuka style cable railing posts were used for this project.
Stairs by Keuka Studios, inc., Photos by: Kenneth Kast
 GreenHeart, LLC
©Melissa Clark Photography
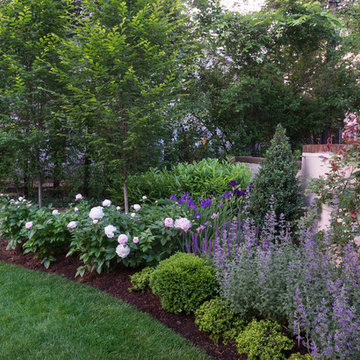
Design ideas for a mid-sized traditional full sun backyard stone formal garden in DC Metro for summer.
Design ideas for a mid-sized traditional full sun backyard stone formal garden in DC Metro for summer.

Sponsored
Westerville, OH

Custom Home Works
Franklin County's Award-Winning Design, Build and Remodeling Expert
 Gallego Creative Design

Inspiration for a mid-sized contemporary wooden l-shaped cable railing staircase remodel in Dallas with painted risers
 Sam Davison Interiors
Taryn Yeates Photography
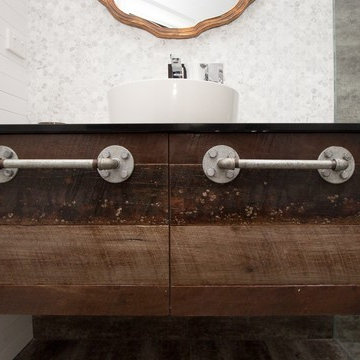
Corner shower - small industrial 3/4 gray tile and mosaic tile porcelain tile corner shower idea in Dunedin with a vessel sink, flat-panel cabinets, dark wood cabinets, granite countertops, a one-piece toilet and white walls
Corner shower - small industrial 3/4 gray tile and mosaic tile porcelain tile corner shower idea in Dunedin with a vessel sink, flat-panel cabinets, dark wood cabinets, granite countertops, a one-piece toilet and white walls

 Peter B. Rice & Co
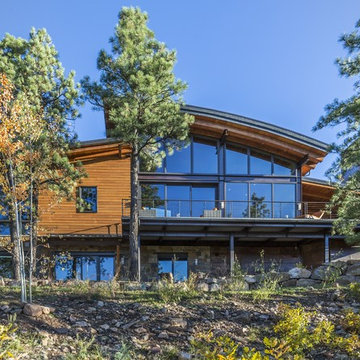
Facing to the South the gable end contains a 2 story wall of glass that brings in light for the entire home. The windows and doors on this house are Marvin Integrity Wood-Ultrex units with a ebony exterior. The siding used on this house is a poly-fly ash material manufactured by Boral. For the vertical siding a channel groove pattern was chosen and at the entry (green) a ship-lap pattern. The decking is a composite product from Fiberon with a cable rail system at one end. All the products on the exterior were chosen in part because of their low maintenance qualities.
Photography by Anthony Crisafulli Photography
 Sam Davison Interiors
Taryn Yeates Photography
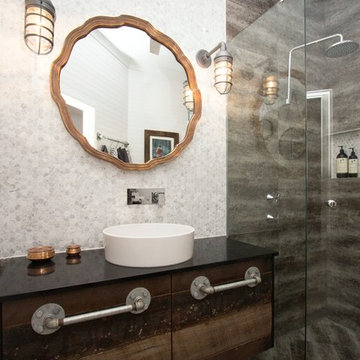
Corner shower - small industrial 3/4 gray tile and mosaic tile porcelain tile corner shower idea in Dunedin with a vessel sink, flat-panel cabinets, dark wood cabinets, granite countertops, a one-piece toilet and white walls
Corner shower - small industrial 3/4 gray tile and mosaic tile porcelain tile corner shower idea in Dunedin with a vessel sink, flat-panel cabinets, dark wood cabinets, granite countertops, a one-piece toilet and white walls

Sponsored
Columbus, OH

Snider & Metcalf Interior Design, LTD
Leading Interior Designers in Columbus, Ohio & Ponte Vedra, Florida
 Davina Designs

Although the master suite in this professionally used condo is used only occasionally, the owners still wanted a cozy space to retreat. We used layers of bedding and beautiful pillows to dress the bed and chose a grand scaled bed to create a visual interest.
 Viewrail

This urban home in New York achieves an open feel with several flights of floating stairs accompanied by cable railing. The surface mount posts were manufactured from Aluminum and finished with our popular black powder coat. The system is topped off with our 6000 mission-style handrail. The floating stairs are accented by 3 1/2″ treads made from White Oak. Altogether, the system further’s the home’s contemporary design.
 BERG DESIGN ARCHITECTURE

Small trendy wooden straight cable railing staircase photo in New York with wooden risers
60