
Search results for "Cable type" in Home Design Ideas
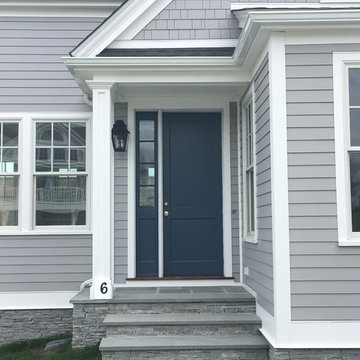
 K V Designs
Large beach style gray two-story wood exterior home photo in Bridgeport with a shingle roof

 THINK Architecture, Inc.
Example of a large mountain style master bedroom design in Salt Lake City with gray walls, a ribbon fireplace and a tile fireplace
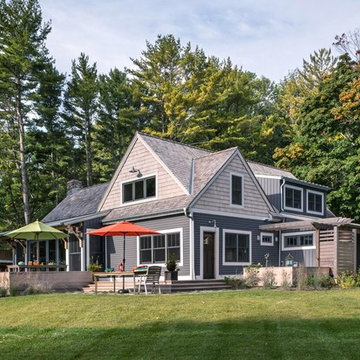
 Wydeven Architects LLC
Edmund Studios Photography.
View from the northeast with wrap around porch and outdoor shower.
Coastal gray two-story mixed siding exterior home idea in Milwaukee with a shingle roof
Coastal gray two-story mixed siding exterior home idea in Milwaukee with a shingle roof
Find the right local pro for your project
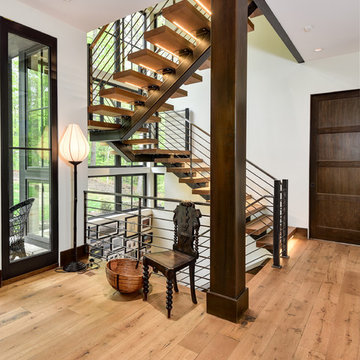
 ID.ology Interiors & Design
Large transitional wooden u-shaped open and metal railing staircase photo in Other
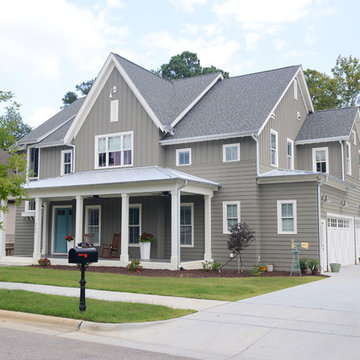
 Blue Heron Signature Homes
Designed and built by Terramor Homes in Raleigh, NC. The inspiration behind the Farmhouse design began in an attempt to blend a mix of vintage farm style with classic and rustic salvaged warmth, together with modern and clean lined design elements. This balance was a conscious effort throughout the design of this home.
Photography: M. Eric Honeycutt

 Lee & Co Contractors
Modern staircase, designed by Mark Reilly Architecture
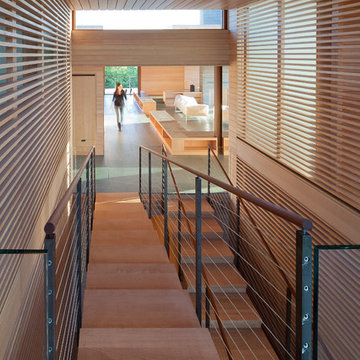
Inspiration for a mid-sized modern wooden straight open and cable railing staircase remodel in San Francisco
Inspiration for a mid-sized modern wooden straight open and cable railing staircase remodel in San Francisco
 Plumb Square Builders
Robert Merhaut

Inspiration for an industrial bamboo floor open concept kitchen remodel in DC Metro with an undermount sink, flat-panel cabinets, dark wood cabinets, stainless steel appliances, an island, gray countertops and granite countertops
Inspiration for an industrial bamboo floor open concept kitchen remodel in DC Metro with an undermount sink, flat-panel cabinets, dark wood cabinets, stainless steel appliances, an island, gray countertops and granite countertops


 Michele Plachter Design
Andrea Cipriani Mecchi

Staircase - contemporary floating cable railing staircase idea in Philadelphia
Staircase - contemporary floating cable railing staircase idea in Philadelphia
 Kukk Architecture & Design
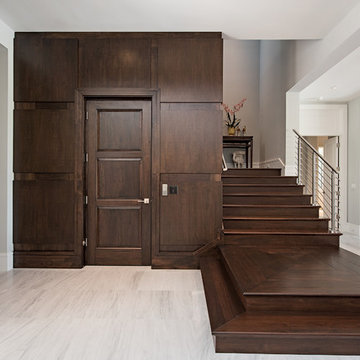
Inspiration for a transitional wooden l-shaped cable railing staircase remodel in Miami with wooden risers
 Lori Dennis, ASID, LEED AP
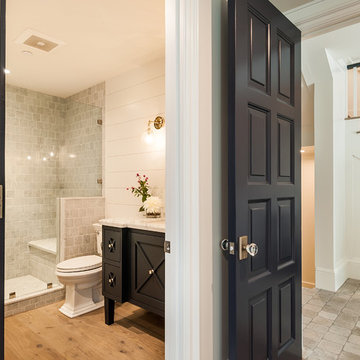
Inspiration for a mid-sized farmhouse 3/4 white tile and marble tile light wood floor alcove shower remodel in Los Angeles with furniture-like cabinets, black cabinets, white walls, an undermount sink, marble countertops, a hinged shower door and white countertops

 Element 5 Architecture
Location: Austin, Texas, United States
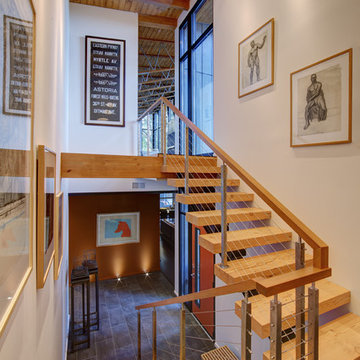
2600 sf house on a steep hillside. The Hill Country views are to the rear where ample decks are located. The front is very private and therefore the glass entry door and kitchen windows face the front.
Fine Focus Photography

Sponsored
Fredericksburg, OH

High Point Cabinets
Columbus' Experienced Custom Cabinet Builder | 4x Best of Houzz Winner
 Mullet's Aluminum Products
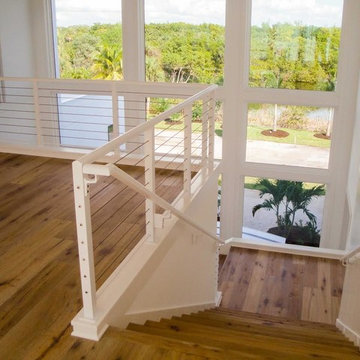
Staircase - mid-sized transitional wooden l-shaped cable railing staircase idea in Tampa with wooden risers

 Morgan-Keefe Builders, Inc.
This custom home was masterfully designed by Platt Architecture. Reclaimed Wonder is located within the exclusive Wade Hampton Golf Club in Cashiers, North Carolina. Every detail of the residence reflects a discerning attention to craftsmanship, resulting in a home that is both artful and inviting. In the bedroom, a simple yet refined stone fireplace anchors the space, its intimate scale creating a cozy, contemplative retreat. Paired with reclaimed wood beams, carefully selected indigenous stone, and warm amber lighting, the room exudes a sense of understated elegance, seamlessly connecting comfort with the natural beauty of the surrounding mountains.
J,Weiland
 Wholesale Bevel & Edge Ltd.
Ed Ellis Photography

Home weight room - mid-sized contemporary cork floor home weight room idea in Edmonton with gray walls
Home weight room - mid-sized contemporary cork floor home weight room idea in Edmonton with gray walls
 Applegate Tran Interiors
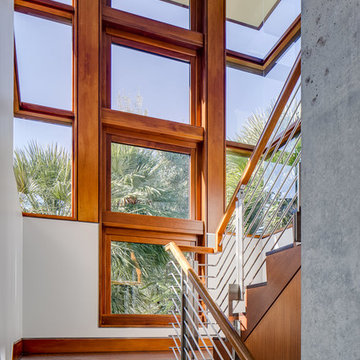
Inspiration for a large modern wooden u-shaped metal railing staircase remodel in San Francisco with wooden risers

 RG Cowan Design Build
R.G. Cowan Design / Fluid Design Workshop
Location: Grand Junction, CO, USA
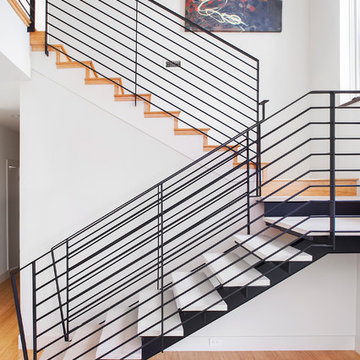

Completed in 2017, the Bookcliff Modern home was a design-build collaboration with Serra Homes of Grand Junction. R.G Cowan Design Build and the Fluid Design Workshop completed the design, detailing, custom fabrications and installations of; the timber frame exterior and steel brackets, interior stairs, stair railings, fireplace concrete and steel and other interior finish details of this contemporary modern home.
 Harjo Construction

Example of a small trendy loft-style medium tone wood floor and brown floor bedroom design in Seattle with white walls and no fireplace

 Leslie Saul & Associates
Lake house Deck with Hot Tub.
Trent Bell Photography, Richardson & Associates Landscape Architects
Example of a large arts and crafts backyard deck design in Portland Maine with no cover
Example of a large arts and crafts backyard deck design in Portland Maine with no cover
63