
Search results for "Cable type" in Home Design Ideas
 All Points Construction Inc.
Monterey
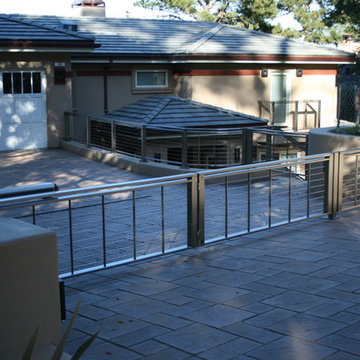
Large transitional attached two-car garage photo in San Francisco
Large transitional attached two-car garage photo in San Francisco
 Alair Kirkland

Staircase - mid-sized transitional wooden l-shaped cable railing staircase idea in Seattle with painted risers
 Grand Home Solutions, Inc

Dark honed granite tops the island with rustic alder cabinets. Upper cabinets float above the dual-level island that houses the stove and commercial grade ice maker. To give a clean look, the granite continues as a backsplash with outlets located only under the cabinets. The upper cabinets are suspended from the ceiling, which had to be reinforced, by steel pipes that also conceal wiring for the LED under cabinet and in cabinet lighting and under cabinet receptacle power strips. Custom glass shelves and doors in the upper cabinets help to define the dining area from the kitchen while allowing light to filter through. The opposite island contains the sink, dishwasher and an in cabinet microwave drawer. The oversize granite top extends past the cabinets, allowing for casual seating adjacent to the Great Room. Both islands are faced with pre-cast stone that repeats the natural elements of the exterior. Exposed beams with historic warehouse flooring is utilized as the kitchen/dining room ceiling and also the 2nd floor loft/bedroom/bathroom flooring. Since both sides are visible, all planks on the underside had to be individually sanded and hand finished before hidden deck fastener installation. Utilizing the same material as the ceiling, a chase was constructed to allow sub contractors to supply electric, ventilation and the sound system. Cable lighting provides a minimalist look without obstructing any views.
Find the right local pro for your project
 AXIS Productions

Previously, there were upper and lower decks that were unusable. It was replaced with 3 zones, an upper deck with a sail shade and fireplace, a covered lower deck to retreat away from the sun and wind, and a lounge/hot tub area.
WoodStone Inc, General Contractor
Home Interiors, Cortney McDougal, Interior Design
Draper White Photography

 Krueger Architects
Ulimited Style Photography
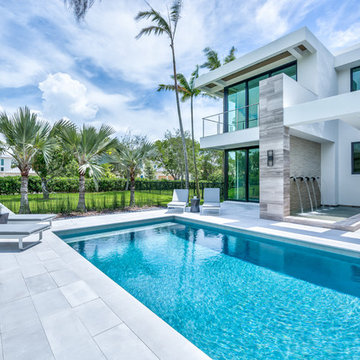
Inspiration for a mid-sized modern tile patio fountain remodel in Los Angeles with an awning
Inspiration for a mid-sized modern tile patio fountain remodel in Los Angeles with an awning
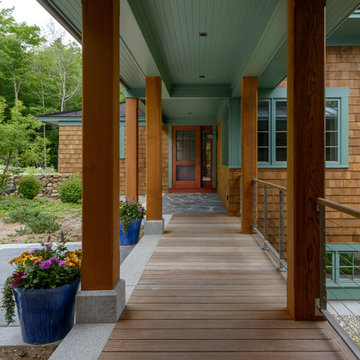
 Old Hampshire Designs Inc
Built by Old Hampshire Designs, Inc.
Sheldon Pennoyer & Renee Fair, Architects
John W. Hession, Photographer
Mid-sized rustic brown one-story wood house exterior idea in Boston with a hip roof and a shingle roof
Mid-sized rustic brown one-story wood house exterior idea in Boston with a hip roof and a shingle roof


Sponsored
Columbus, OH

Snider & Metcalf Interior Design, LTD
Leading Interior Designers in Columbus, Ohio & Ponte Vedra, Florida
 David Hertz & Studio of Environmental Architecture
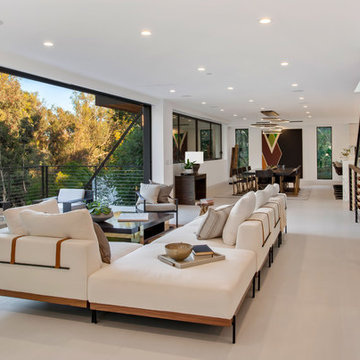
Inspiration for a contemporary open concept beige floor living room remodel in Los Angeles with white walls
 Tred Architecture + Design
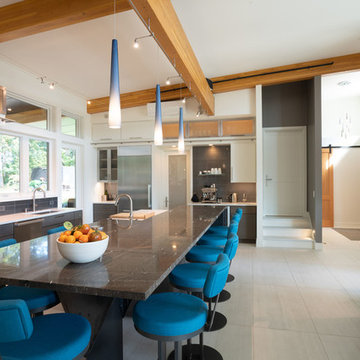
The homeowners, preferring an informal dining setting, created this over-sized island bar with seating on 3-sides.
Inspiration for a contemporary l-shaped porcelain tile and white floor open concept kitchen remodel in Seattle with an undermount sink, flat-panel cabinets, granite countertops, blue backsplash, porcelain backsplash, stainless steel appliances, an island and multicolored countertops
Inspiration for a contemporary l-shaped porcelain tile and white floor open concept kitchen remodel in Seattle with an undermount sink, flat-panel cabinets, granite countertops, blue backsplash, porcelain backsplash, stainless steel appliances, an island and multicolored countertops

 K V Designs
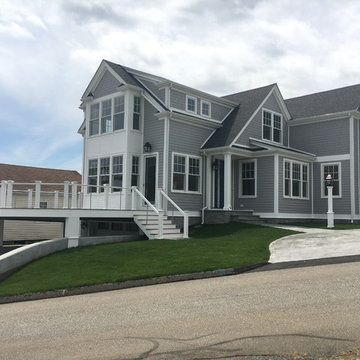
Large beach style gray two-story wood exterior home photo in Bridgeport with a shingle roof
 Spivey Architects, Inc.
NewPort653

Inspiration for a mid-sized coastal green three-story mixed siding house exterior remodel in Charleston with a shed roof and a metal roof
Inspiration for a mid-sized coastal green three-story mixed siding house exterior remodel in Charleston with a shed roof and a metal roof
 K V Designs
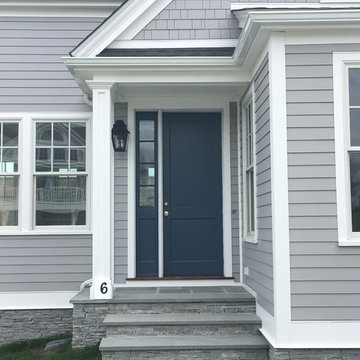
Large beach style gray two-story wood exterior home photo in Bridgeport with a shingle roof

Sponsored
Sunbury, OH

J.Holderby - Renovations
Franklin County's Leading General Contractors - 2X Best of Houzz!
 Q Design Group, LLC
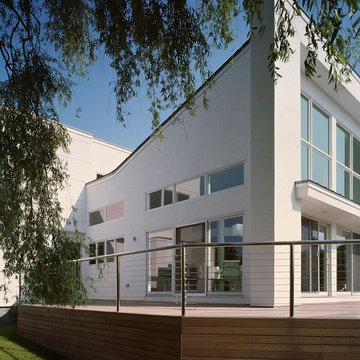
Mid-sized modern white split-level stucco house exterior idea in New York with a shed roof
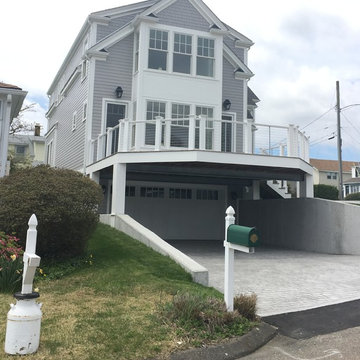 K V Designs
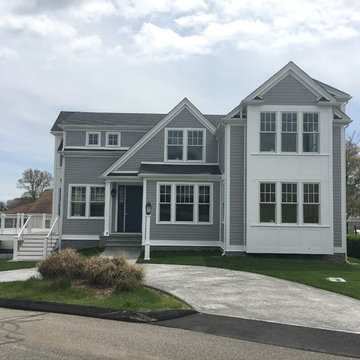
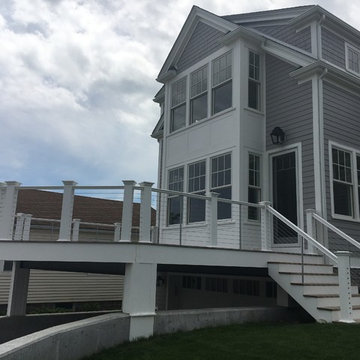
Inspiration for a large coastal gray two-story wood exterior home remodel in Bridgeport with a shingle roof
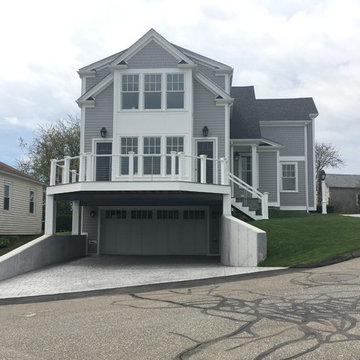 K V Designs
Inspiration for a large coastal gray two-story wood exterior home remodel in Bridgeport with a shingle roof
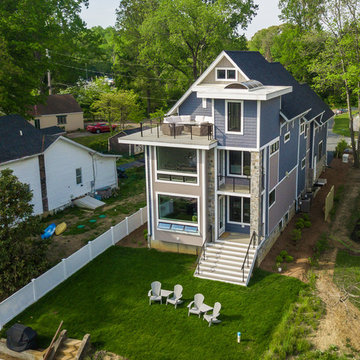
 TailorCraft Builders, Inc.
This home presented a challenge due to the tight dimensions of the lot. With a space 50' wide and 600' long, we had to get creative. Despite the space challenges, we were able to pack in many unique features, including large picture windows, a balcony with a convertible fire pit, and a room with a skylight.
Built by Annapolis home builders TailorCraft Builders.


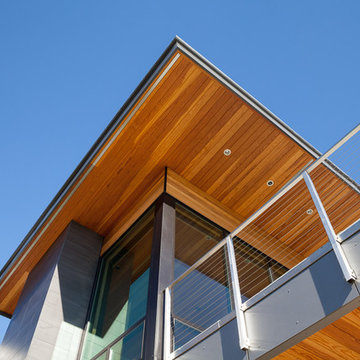
 David Pool Architecture pllc
www.Envision-Architecture.biz
William Wright Photography
Inspiration for a large contemporary gray two-story wood house exterior remodel in Seattle with a shed roof and a metal roof
Inspiration for a large contemporary gray two-story wood house exterior remodel in Seattle with a shed roof and a metal roof
62