
Search results for "Cabot" in Home Design Ideas
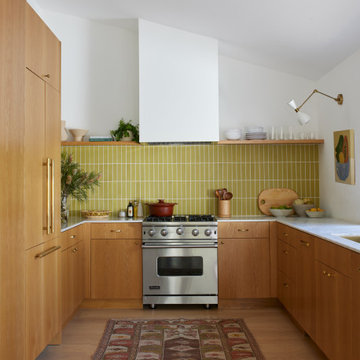

 rachelsharkey
CJT Development LLC
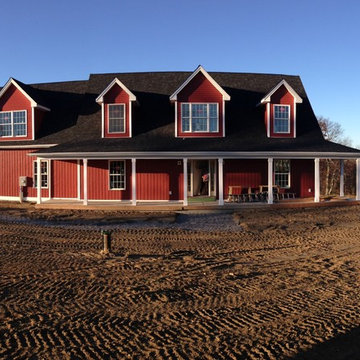
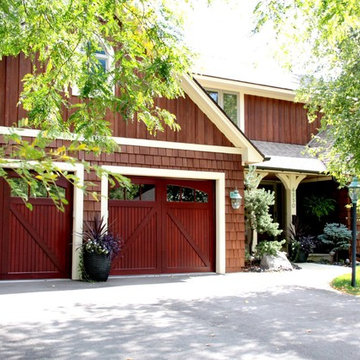
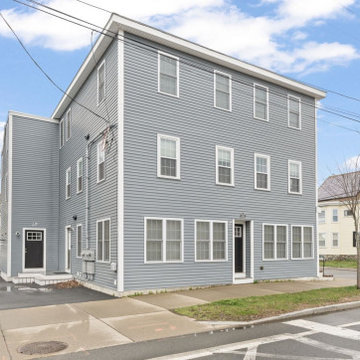
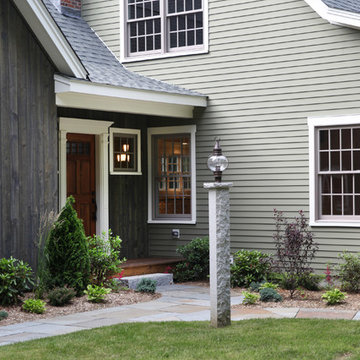
Example of a mid-sized cottage red two-story vinyl gable roof design in New York
Example of a mid-sized cottage red two-story vinyl gable roof design in New York
 Kaycan
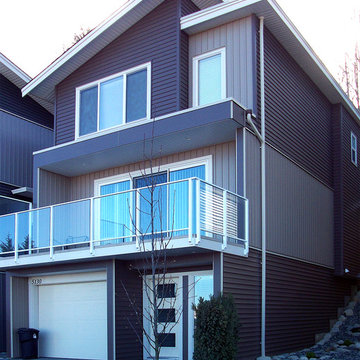
A modern single home that sports an exterior designed with mixed materials. This house utilizes DaVinci Cabot Brown mixed with Board & Batten in Bisque.
Find the right local pro for your project
 New Town Painters & Exterior Renovators
Mid-sized cottage brown two-story wood gable roof photo in Minneapolis



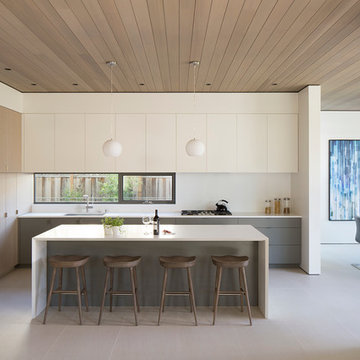

 Jill Greaves Design
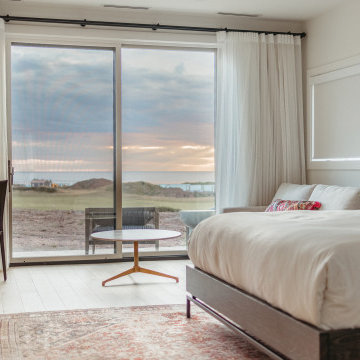
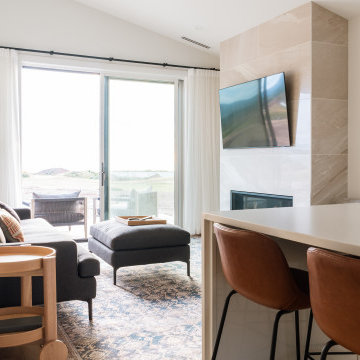
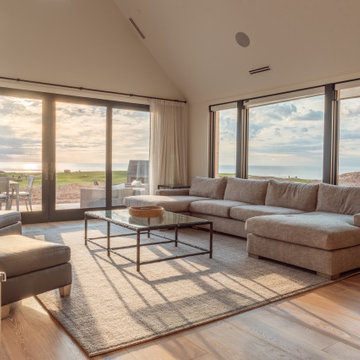
From the Living Room looking out across the golf course to the sea. The beauty of the scenery is framed by large sliding doors and an open plan living room. Custom sectional and area rugs. Bronze and glass coffee table and tweed pattern wool area rug compliment the colours of the natural environment.
Photography by Could Be The Day

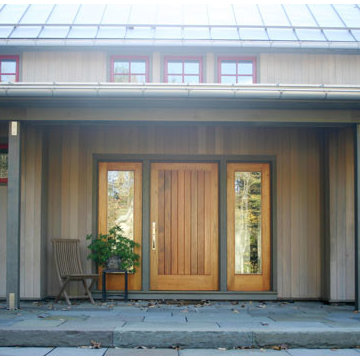
 Andrade Architecture
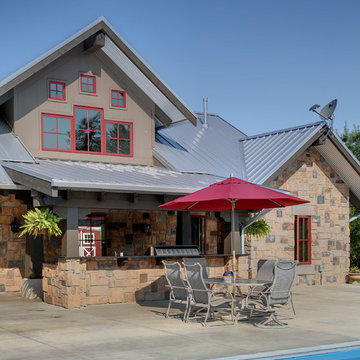
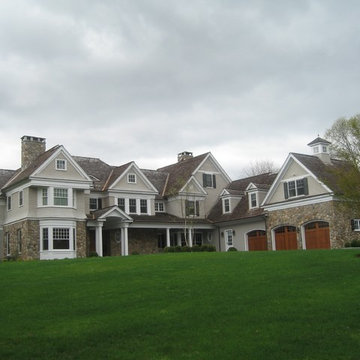
Example of a large farmhouse gray two-story wood gable roof design in New York with a metal roof
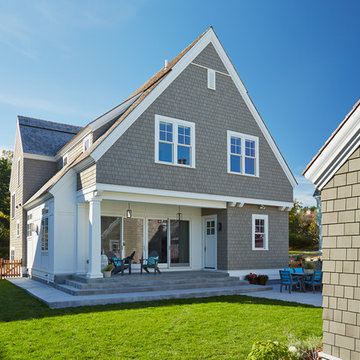
 Charlie & Co. Design, Ltd
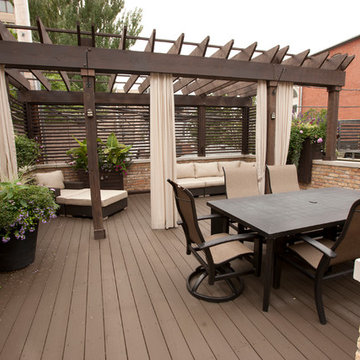
Design: Charlie & Co. Design | Builder: John Kraemer & Sons | Interiors & Photo Styling: Lucy Interior Design | Landscaping: TOPO, llc. | Susan Gilmore Photography



 Kent Homes Bouctouche
Ensuite bathroom has vanity and u-tile shower alcove with natural light.
Inspiration for a small timeless master linoleum floor, gray floor and single-sink alcove shower remodel with shaker cabinets, gray cabinets, a two-piece toilet, beige walls, an integrated sink, marble countertops, white countertops and a built-in vanity
Inspiration for a small timeless master linoleum floor, gray floor and single-sink alcove shower remodel with shaker cabinets, gray cabinets, a two-piece toilet, beige walls, an integrated sink, marble countertops, white countertops and a built-in vanity


 Kent Homes Bouctouche
Main bathroom has vanity and storage cabinetry providing a bit of privacy shelter for the toilet. A simple one piece shower / tub combination unit is a good decision in a shared bath design.
25