
Search results for "Cabot" in Home Design Ideas

Find the right local pro for your project
 YGK Kitchen + Design
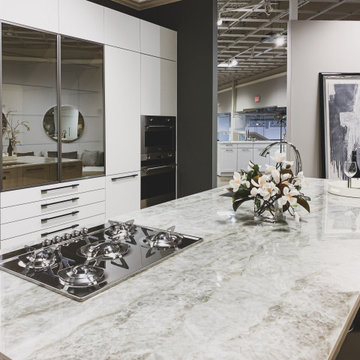
We welcome you to come to visit our Framingham location located inside Cabot House Furniture showroom 220 Worcester Rd Framingham MA 01701
Minimalist kitchen photo in Boston
Minimalist kitchen photo in Boston
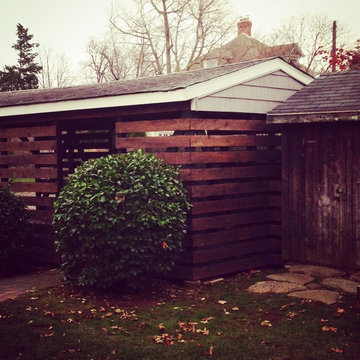
 From House To Home
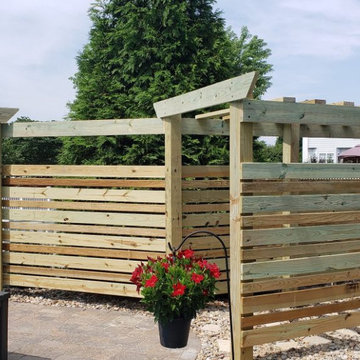
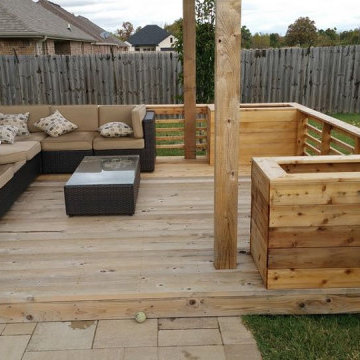
This was a renovation project. Existing lattice was in deteriorated condition and was removed and replaced with 6" cedar boards. Structural elements were also repaired or replaced. The boards were stained in Cabot's Exterior Wood Stain in Cordovan Brown. The structural elements were stained black to offer contrast.
Additionally, the existing cedar shed was moved and repositioned to better align with the carport. The siding of the carport was extended to prevent the owner's dog from exploring behind the shed. Better photos to come!

 Allen Construction
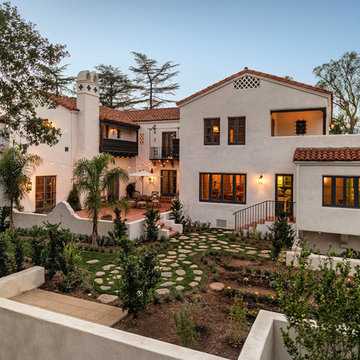
Historic landmark estate restoration and renovation - courtyard, side yard, and herb garden.
Photo by: Jim Bartsch
Huge tuscan white two-story stucco exterior home photo in Los Angeles
Huge tuscan white two-story stucco exterior home photo in Los Angeles

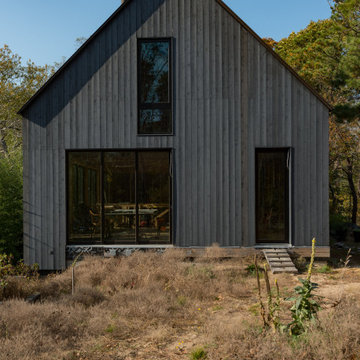
 Buffalo Lumber Company Inc.
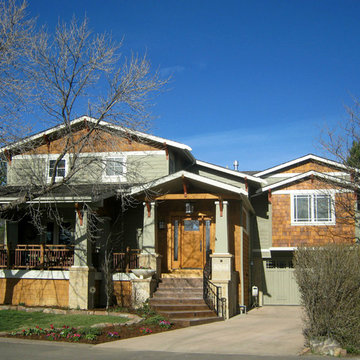
1x8 CEDAR-WRC SIDING SHIP LAP, STK GRADE, KD StainEXT Cabot's Solid Oil Based "Black" Stain
Black wood house exterior idea in Boston
Black wood house exterior idea in Boston
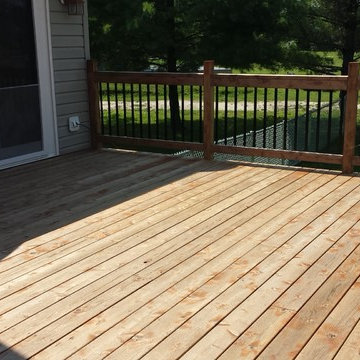
 A New Look
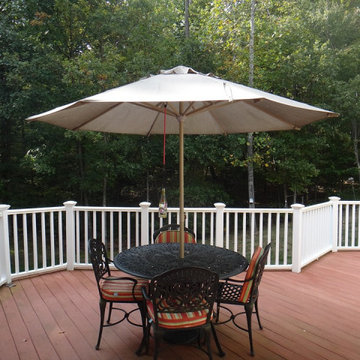
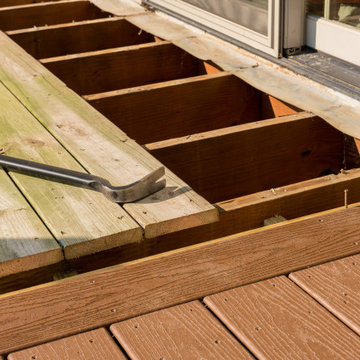
 Deck was originally stained with Cabot's stain and the previous jobs were never stripped off before staining, so there was a hard "varnish" of stain built up in many areas. The entire deck was sprayed with maxxum's biodegradable deck stripper and washed off, leaving beautiful, bright, clean wood. A top coat of Sikkens SRD stain in Cedar was applied by brush to all surfaces.
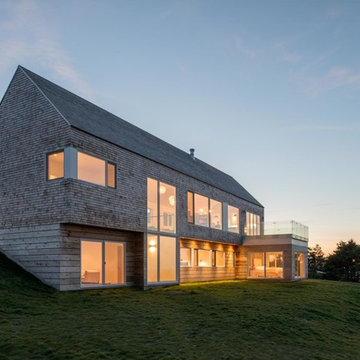
 Omar Gandhi Architect Inc.
Sitting atop a hillside adjacent to the Inverness Harbour and MacIsaac’s Pond, the cedar clad minimalist gable overlooks the town of Inverness and the critically acclaimed Cabot Links golf course.
From the main road the home is presented as a single storey with a perpendicular garage. From the opposite side, falling down the hill is second storey of modern glass and crafted cedar cladding. The entrance is on the second level along with the main living spaces, which include the living room, dining room and kitchen. The main stairwell is flanked by two storeys of glass. The lower level includes the bedrooms and family room. The master bedroom is bumped out from the primary linear gable massing and is clad on three sides with glass, giving it the ultimate view. The children’s rooms are finished with bright playful colours which radiate from the mature modern cedar form of the house. The living and dining rooms are separated by a change in level and a central hearth. The fireplace chimney extends upwards through the grand space of the cathedral ceiling.
The exterior cladding is composed of western red cedar in three forms – shingles on the roof and upper level and two widths of boards on the lower levels.
PROJECT CREDITS:
LOCATION: Inverness, Cape Breton, Nova Scotia, Canada
PROJECT STATUS: Completed Summer 2014
CLIENTS: Allie Barclay and Ben Cowan-Dewar
ARCHITECT: Omar Gandhi Architect (Omar Gandhi, Peter Braithwaite, David Greenwell)
INTERIORS: Jill Greaves Design http://jillgreaves.com
CONTRACTOR: David MacLean and Sons
STRUCTURAL: Joe Janega Engineering
PHOTOGRAPHY: Greg Richardson Photography http://www.gregrichardsonphotography.ca

40