
Search results for "Cabot" in Home Design Ideas
 Charles Petersheim, Builder
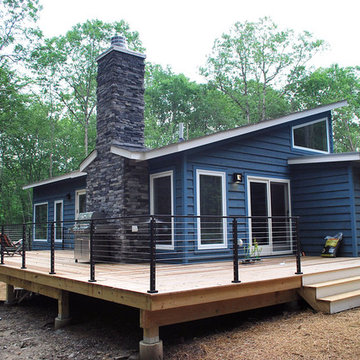
Inspiration for a 1960s blue one-story wood exterior home remodel in New York
 Lowell Custom Homes
Scott Lowell, LOWELL CUSTOM HOMES & LOWELL MANAGEMENT SERVICES, INC., LAKE GENVA, WI..,

Example of a classic white one-story mixed siding exterior home design in Milwaukee
Example of a classic white one-story mixed siding exterior home design in Milwaukee
 Signature Designs Kitchen | Bath | Interiors
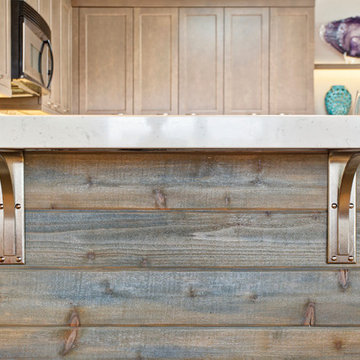
Combining beautiful materials with practical functionality, this California kitchen uses cabinetry stained in natural inspired finish for a beachy feeling. This wood stain/glaze combination falls into the taupe family, a grayish brown neutral that blended perfectly for this coastal kitchen.
Portobello stained and highlighted cabinetry adds an organic feeling, that seems to be trending at this time.
While the quartz countertops and didgeridoo clay dots mosaic-tile backsplash provide blending neutral backdrop with a whimsical feeling.
Accented on the wall connecting the kitchen and the dining room are rustic wood Planks stained with a cabot semitransparent stain. Supported by modern stainless steel corbels.
Adding a pop of color with purple and turquoise accents in this beachy kitchen. The wall paint is from the Martha Stewart collection called Sharky. Ceiling highlighted in Dunn Edwards Smoke & Mirrors
Signature Designs Kitchen Bath
Photos Jon Upson
Find the right local pro for your project
 Tim Andersen Architect
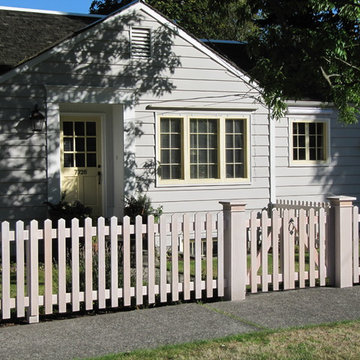
New 36" picket fence has built-up posts at gates and corners. It is clear red cedar. Originally in a semi-transparent stain, as seen here, after four years it had to be sanded-down and repainted with two coats of Cabot's solid body stain.

 SISSON DUPONT & CARDER INC
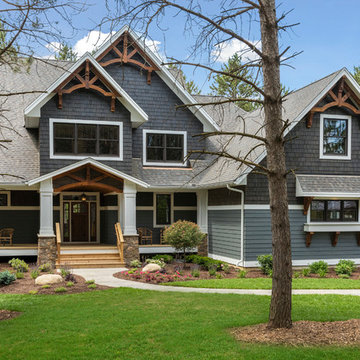
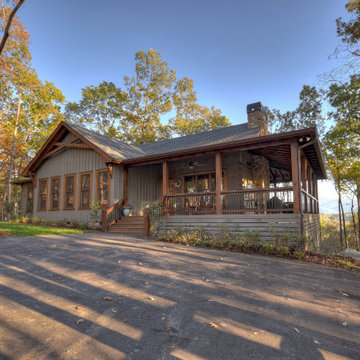
RUSTIC FARMHOUSE STAINED DARK GRAY WITH DARK WOOD CONTRASTS ON PORCH POSTS AND TIMBER ACCENTS
Inspiration for a farmhouse exterior home remodel in Atlanta
Inspiration for a farmhouse exterior home remodel in Atlanta

 MA Peterson Design Build, Inc.

Inspiration for a contemporary medium tone wood floor, brown floor and vaulted ceiling dining room remodel in Minneapolis



 Christopher A Rose AIA, ASID
Rion Rizzo, Creative Sources Photography
Example of an ornate brick floor entryway design in Charleston
Example of an ornate brick floor entryway design in Charleston

Alcove shower - contemporary light wood floor and beige floor alcove shower idea in Boston with flat-panel cabinets, light wood cabinets, an undermount sink and white countertops


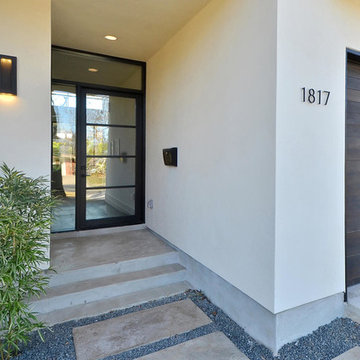
 Twelve Stones Designs, LLC
Andrew Thomsen and Twist Tours
Inspiration for a mid-sized contemporary exterior home remodel in Austin
Inspiration for a mid-sized contemporary exterior home remodel in Austin


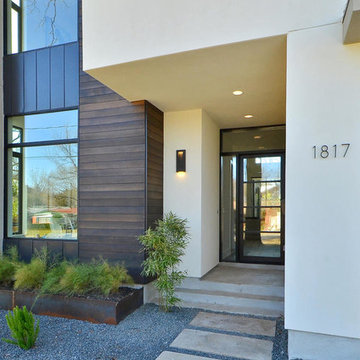 Twelve Stones Designs, LLC
Andrew Thomsen and Twist Tours
Inspiration for a mid-sized contemporary exterior home remodel in Austin
Inspiration for a mid-sized contemporary exterior home remodel in Austin
 Kyle Hunt & Partners, Incorporated
James Kruger, LandMark Photography,
Peter Eskuche, AIA, Eskuche Design,
Sharon Seitz, HISTORIC studio, Interior Design
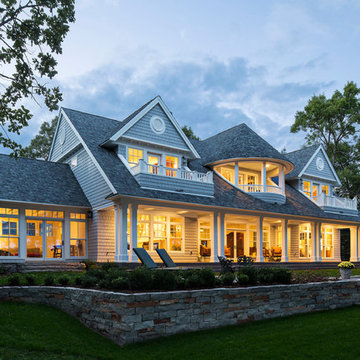
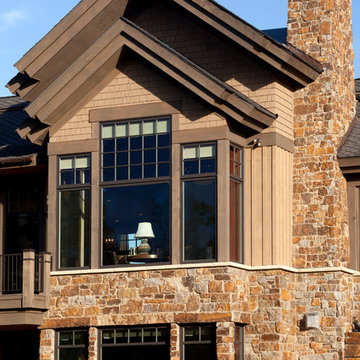
Inspiration for a huge rustic beige two-story mixed siding house exterior remodel in Minneapolis
Inspiration for a huge rustic beige two-story mixed siding house exterior remodel in Minneapolis


 Yankee Barn Homes
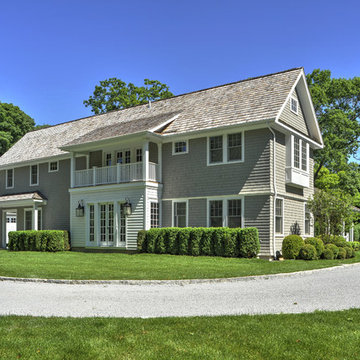
Yankee Barn Homes - Cove Hollow from The Hampton Series. Gorgeous French doors, upper level porches and antique lanterns compliment the house. The windows are all Anderson 400 Series and Exterior siding is Maibec Shingles with a Cabot stain in Fieldstone Roof is made from hand split cedar shingles. Lanterns are from Savoy House. Chris Foster Photography
 Arcata Cabinet & Design Company

Inspiration for a small scandinavian l-shaped dark wood floor and brown floor eat-in kitchen remodel with an undermount sink, shaker cabinets, light wood cabinets, quartz countertops, beige backsplash, ceramic backsplash, stainless steel appliances, an island and white countertops
37