
Search results for "Caesar stone countertops" in Home Design Ideas
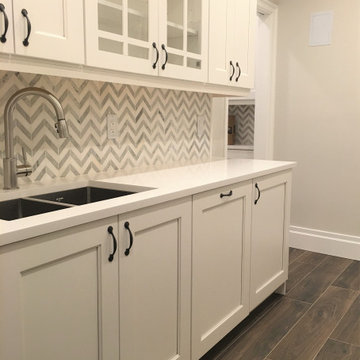
 Studio C Architects
Enclosed kitchen - mid-sized transitional u-shaped porcelain tile and brown floor enclosed kitchen idea in New York with an undermount sink, shaker cabinets, white cabinets, solid surface countertops, white backsplash, marble backsplash, stainless steel appliances, no island and white countertops

 The House Designers
Example of a transitional open concept kitchen design in New York with flat-panel cabinets, metallic backsplash, two islands and dark wood cabinets
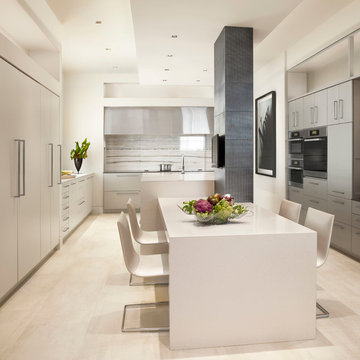
 Tao & Lee Associates
Alise O'Brien, photographer
Inspiration for a contemporary u-shaped eat-in kitchen remodel in St Louis with flat-panel cabinets, white cabinets, white backsplash, stone slab backsplash, stainless steel appliances and an island
Inspiration for a contemporary u-shaped eat-in kitchen remodel in St Louis with flat-panel cabinets, white cabinets, white backsplash, stone slab backsplash, stainless steel appliances and an island
Find the right local pro for your project

 Surfaces USA
Mel Carll
Trendy l-shaped kitchen photo in Los Angeles with recessed-panel cabinets, gray cabinets, multicolored backsplash, stone slab backsplash, white appliances and an island
Trendy l-shaped kitchen photo in Los Angeles with recessed-panel cabinets, gray cabinets, multicolored backsplash, stone slab backsplash, white appliances and an island

 DeLeers Construction, Inc.
This 3200 square foot home features a maintenance free exterior of LP Smartside, corrugated aluminum roofing, and native prairie landscaping. The design of the structure is intended to mimic the architectural lines of classic farm buildings. The outdoor living areas are as important to this home as the interior spaces; covered and exposed porches, field stone patios and an enclosed screen porch all offer expansive views of the surrounding meadow and tree line.
The home’s interior combines rustic timbers and soaring spaces which would have traditionally been reserved for the barn and outbuildings, with classic finishes customarily found in the family homestead. Walls of windows and cathedral ceilings invite the outdoors in. Locally sourced reclaimed posts and beams, wide plank white oak flooring and a Door County fieldstone fireplace juxtapose with classic white cabinetry and millwork, tongue and groove wainscoting and a color palate of softened paint hues, tiles and fabrics to create a completely unique Door County homestead.
Mitch Wise Design, Inc.
Richard Steinberger Photography

 Whitten Architects
photography by Rob Karosis
Eat-in kitchen - large traditional galley light wood floor eat-in kitchen idea in Portland Maine with a farmhouse sink, shaker cabinets, white cabinets, granite countertops, white backsplash, ceramic backsplash, stainless steel appliances and white walls
Eat-in kitchen - large traditional galley light wood floor eat-in kitchen idea in Portland Maine with a farmhouse sink, shaker cabinets, white cabinets, granite countertops, white backsplash, ceramic backsplash, stainless steel appliances and white walls
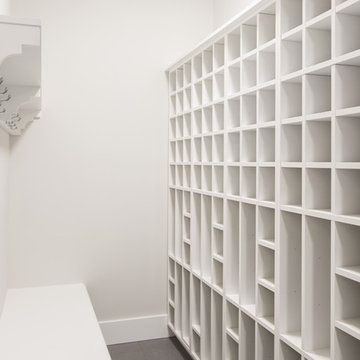
 Lush Interiors Inc.
Mud Room
Mudroom - mid-sized modern ceramic tile and gray floor mudroom idea in Calgary with white walls and a white front door
Mudroom - mid-sized modern ceramic tile and gray floor mudroom idea in Calgary with white walls and a white front door



 OLSON LEWIS + Architects
Contractor: Windover Construction, LLC
Photographer: Shelly Harrison Photography
Large elegant galley light wood floor kitchen photo in Boston with a farmhouse sink, white cabinets, beige backsplash, paneled appliances, shaker cabinets, granite countertops, ceramic backsplash and an island
Large elegant galley light wood floor kitchen photo in Boston with a farmhouse sink, white cabinets, beige backsplash, paneled appliances, shaker cabinets, granite countertops, ceramic backsplash and an island

 EHL Kitchens
Kitchen - mid-sized traditional u-shaped medium tone wood floor kitchen idea with a farmhouse sink, raised-panel cabinets, metallic backsplash, subway tile backsplash, stainless steel appliances, an island, marble countertops and gray cabinets

 Jeffress Stone
Silestone Eternal Calacatta Gold Countertops with Waterfall Ends.
Inspiration for a modern kitchen remodel in Baltimore
Inspiration for a modern kitchen remodel in Baltimore

 Beverly Bradshaw Interiors
Andrew Webb, Clarity Northwest
Inspiration for a mid-sized transitional master gray tile, white tile and subway tile marble floor and gray floor freestanding bathtub remodel in Phoenix with shaker cabinets, white cabinets, gray walls, an undermount sink, quartz countertops and gray countertops
Inspiration for a mid-sized transitional master gray tile, white tile and subway tile marble floor and gray floor freestanding bathtub remodel in Phoenix with shaker cabinets, white cabinets, gray walls, an undermount sink, quartz countertops and gray countertops

 Overmyer Architects
Photo by Gordon Beall
Interior Design by Tracy Morris Design
Transitional l-shaped dark wood floor kitchen photo in DC Metro with an undermount sink, recessed-panel cabinets, white cabinets, marble countertops, white backsplash, stone slab backsplash, paneled appliances and an island
Transitional l-shaped dark wood floor kitchen photo in DC Metro with an undermount sink, recessed-panel cabinets, white cabinets, marble countertops, white backsplash, stone slab backsplash, paneled appliances and an island

 Sarahliz Lawson Design
Kitchen - transitional galley medium tone wood floor, brown floor, exposed beam and vaulted ceiling kitchen idea in San Francisco with an undermount sink, recessed-panel cabinets, medium tone wood cabinets, gray backsplash, stone slab backsplash, paneled appliances, an island and gray countertops

Sponsored
Columbus, OH

Trish Takacs Design
Award Winning & Highly Skilled Kitchen & Bath Designer in Columbus
 Archambault Construction

Eat-in kitchen - large transitional light wood floor eat-in kitchen idea in Boston with an undermount sink, shaker cabinets, white cabinets, soapstone countertops, white backsplash, stone tile backsplash, paneled appliances and an island

 Quartex Surfaces Inc.
Quartz countertop & backsplash colour: 4200 Chic Statuario
Open concept kitchen - mid-sized transitional l-shaped marble floor and white floor open concept kitchen idea in Toronto with a double-bowl sink, white cabinets, white backsplash, stone slab backsplash, stainless steel appliances, an island, shaker cabinets, quartz countertops and white countertops
Open concept kitchen - mid-sized transitional l-shaped marble floor and white floor open concept kitchen idea in Toronto with a double-bowl sink, white cabinets, white backsplash, stone slab backsplash, stainless steel appliances, an island, shaker cabinets, quartz countertops and white countertops

 Atlas Marble and Granite
Example of a mid-sized classic master beige tile, white tile and marble tile porcelain tile and beige floor alcove shower design in New York with beaded inset cabinets, white cabinets, white walls, an undermount sink, marble countertops and a hinged shower door
 Lush Interiors Inc.
Kitchen
Example of a large minimalist u-shaped ceramic tile and gray floor enclosed kitchen design in Calgary with an undermount sink, flat-panel cabinets, white cabinets, marble countertops, white backsplash, glass sheet backsplash, stainless steel appliances, an island and gray countertops
Example of a large minimalist u-shaped ceramic tile and gray floor enclosed kitchen design in Calgary with an undermount sink, flat-panel cabinets, white cabinets, marble countertops, white backsplash, glass sheet backsplash, stainless steel appliances, an island and gray countertops


 Kuzi design
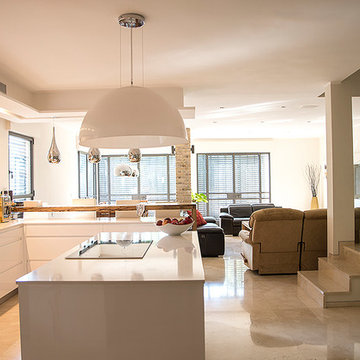
L-shape kitchen Design with Pantry, high seating counter and an Island with a caesar stone countertop and marble floor; open concept.
Mid-sized trendy u-shaped marble floor and beige floor open concept kitchen photo in Tel Aviv with an integrated sink, flat-panel cabinets, white cabinets, quartz countertops, white backsplash, glass sheet backsplash, stainless steel appliances and two islands
Mid-sized trendy u-shaped marble floor and beige floor open concept kitchen photo in Tel Aviv with an integrated sink, flat-panel cabinets, white cabinets, quartz countertops, white backsplash, glass sheet backsplash, stainless steel appliances and two islands



45