
Search results for "Caesar" in Home Design Ideas
 LOTOS Construction

Small minimalist white tile and porcelain tile ceramic tile and gray floor powder room photo in Vancouver with glass-front cabinets, gray cabinets, a wall-mount toilet, white walls, a vessel sink, quartz countertops and white countertops
 Sogno Design Group
Photo by Michele Lee Willson

Example of a mid-sized mid-century modern u-shaped cork floor kitchen/dining room combo design in San Francisco with an undermount sink, flat-panel cabinets, medium tone wood cabinets, quartzite countertops, white backsplash, ceramic backsplash, stainless steel appliances and an island
Example of a mid-sized mid-century modern u-shaped cork floor kitchen/dining room combo design in San Francisco with an undermount sink, flat-panel cabinets, medium tone wood cabinets, quartzite countertops, white backsplash, ceramic backsplash, stainless steel appliances and an island
 Paul Lopa Designs

Eat-in kitchen - mid-sized farmhouse l-shaped dark wood floor and brown floor eat-in kitchen idea in New York with raised-panel cabinets, white cabinets, quartz countertops, multicolored backsplash, cement tile backsplash, stainless steel appliances, an island, gray countertops and an undermount sink
Find the right local pro for your project
 Fava Design Group

Luxurious master bathroom with hand blown glass light fixture.
Bathroom - contemporary master bathroom idea in Miami with an undermount sink, flat-panel cabinets, gray cabinets and gray walls
Bathroom - contemporary master bathroom idea in Miami with an undermount sink, flat-panel cabinets, gray cabinets and gray walls

 SYLVIA BEEZ - M.A.P. INTERIORS
Newly designed kitchen in remodeled open space Ranch House: custom designed cabinetry in two different finishes, Caesar stone countertop with Motivo Lace inlay, stainless steel appliances and farmhouse sink, polished concrete floor, hand fabricated glass backsplash tiles and big island.
 Diana Sawicki Interior Design Inc.

Example of a classic white tile mosaic tile floor bathroom design in New York with white cabinets, shaker cabinets and gray countertops
 DISC Interiors
D. Gilbert
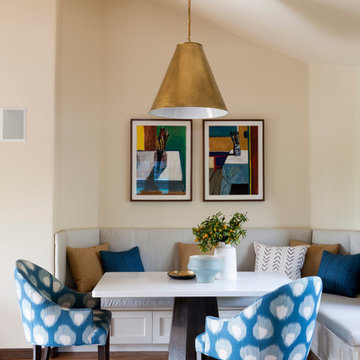
Example of a transitional medium tone wood floor dining room design in Los Angeles with beige walls
Example of a transitional medium tone wood floor dining room design in Los Angeles with beige walls
 Flegel's Construction Co., Inc.
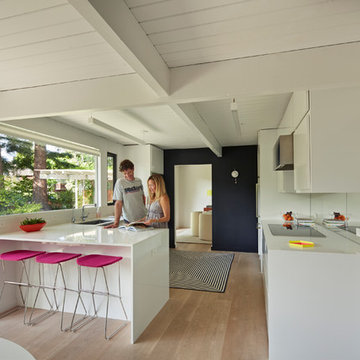
The original kitchen was reconfigured. Custom cabinets were installed. Features include a breakfast counter, sprayed conversion lacquer coating and Caesar Stone counter tops with a waterfall edge.
All new trims, baseboards, doors, modern lighting and heated, du chateau floors were installed.
Bruce Damonte Photography
 Paul Massad Landscaping
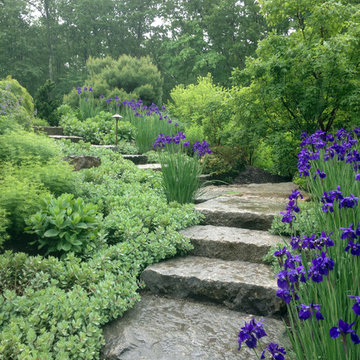
This is an example of a mid-sized rustic full sun front yard stone formal garden in Boston for spring.

Small 1960s galley concrete floor eat-in kitchen photo in Portland with a single-bowl sink, flat-panel cabinets, white cabinets, quartz countertops, white backsplash, ceramic backsplash, paneled appliances and an island
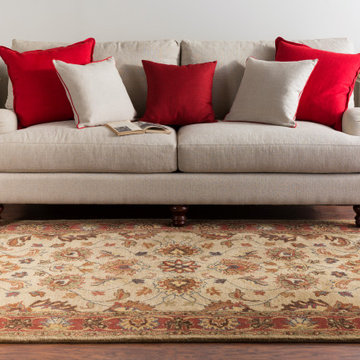
 Livabliss
$$
100% Wool
Hand Tufted
Backing: Canvas
Medium Pile
Thickness: 0.87"
Colors: Tan, Rust, Dark Brown, Olive, Navy, Brown
Made in India
**Rug pad recommended
 KK Design Concepts
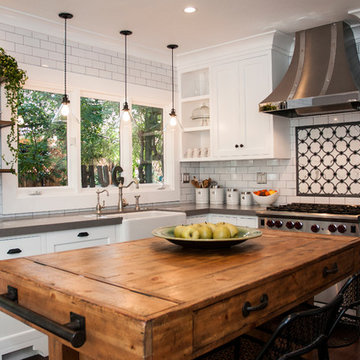
Complete Kitchen remodel, only thing that remained from original kitchen is hardwood floor. Focal point behind gas range is waterjet marble insert. Reclaimed wood island. Photography: Sabine Klingler Kane, KK Design Koncepts, Laguna Niguel, CA

 Realty Restoration, LLC
Casey Fry
Inspiration for a mid-sized contemporary single-wall dark wood floor open concept kitchen remodel in Austin with flat-panel cabinets, dark wood cabinets, stainless steel appliances, quartz countertops, white backsplash and an island
Inspiration for a mid-sized contemporary single-wall dark wood floor open concept kitchen remodel in Austin with flat-panel cabinets, dark wood cabinets, stainless steel appliances, quartz countertops, white backsplash and an island
 Structures Building Company
Holger Obenaus
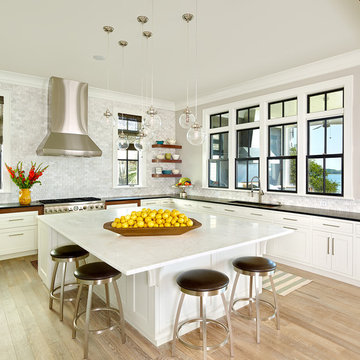
Kitchen - coastal l-shaped light wood floor kitchen idea in Charleston with an undermount sink, shaker cabinets, white cabinets, white backsplash, mosaic tile backsplash, stainless steel appliances and an island
Kitchen - coastal l-shaped light wood floor kitchen idea in Charleston with an undermount sink, shaker cabinets, white cabinets, white backsplash, mosaic tile backsplash, stainless steel appliances and an island
 Studio One | San Francisco

Interior Design - Studio One | San Francisco www.studioonesf.com Photography - Mark Adams Pictures www.markadamspictures.com
Kitchen - contemporary galley dark wood floor and black floor kitchen idea in San Francisco with an undermount sink, flat-panel cabinets, white cabinets, stainless steel appliances, gray countertops and an island
Kitchen - contemporary galley dark wood floor and black floor kitchen idea in San Francisco with an undermount sink, flat-panel cabinets, white cabinets, stainless steel appliances, gray countertops and an island
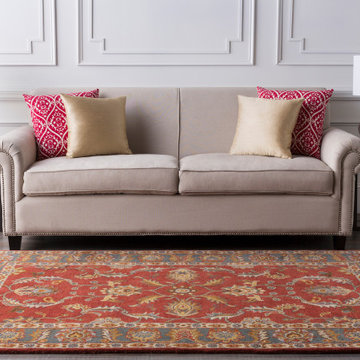 Livabliss
$$
100% Wool
Hand Tufted
Backing: Canvas
Medium Pile
Thickness: 0.87"
Colors: Rust, Navy, Mustard, Taupe, Dark Brown, Light Gray
Made in India
**Rug pad recommended

 Vujovich Design Build, Inc.
The new kitchen is open and airy with high attention to both food preparation and the gathering of friends and family. The owners welcome impromptu meals with guests regularly, so an island allowing flow through the kitchen into the dining area makes sense, and an open, arched connection repeats our old home’s architectural detailing.
COREY GAFFER PHOTOGRAPHY
 Kandrac & Kole Interior Designs, Inc.

This was a full gut an renovation. The existing kitchen had very dated cabinets and didn't function well for the clients. A previous desk area was turned into hidden cabinetry to house the microwave and larger appliances and to keep the countertops clutter free. The original pendants were about 4" wide and were inappropriate for the large island. They were replaced with larger, brighter and more sophisticated pendants. The use of panel ready appliances with large matte black hardware made gave this a clean and sophisticated look. Mosaic tile was installed from the countertop to the ceiling and wall sconces were installed over the kitchen window. A different tile was used in the bar area which has a beverage refrigerator and an ice machine and floating shelves. The cabinetry in this area also includes a pullout drawer for dog food.

Example of a large southwest master gray tile and porcelain tile porcelain tile and gray floor open shower design in Phoenix with quartz countertops, white walls, flat-panel cabinets, dark wood cabinets, a one-piece toilet, an integrated sink and white countertops
 Jameson Design Group
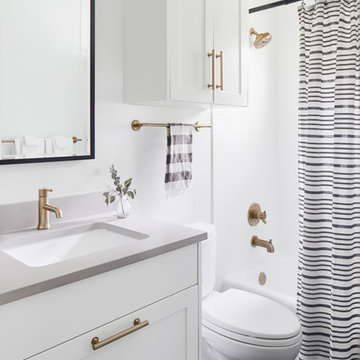
Re-using all existing locations, we were able to completely transform this hall bathroom. The new design is clean, modern, and minimal, with white walls & cabinets, mixed metal finishes and blue penny tiles. This room proves that simple can be impactful and
beautiful.
11