
Search results for "Caesar" in Home Design Ideas

 Jill Howard Design Studio
In collaboration with Sandra Forman Architect.
Photo by Yuriy Mizrakhi.
Inspiration for a large modern master white tile and porcelain tile gray floor freestanding bathtub remodel in New York with flat-panel cabinets, medium tone wood cabinets, an integrated sink, quartz countertops and white walls
Inspiration for a large modern master white tile and porcelain tile gray floor freestanding bathtub remodel in New York with flat-panel cabinets, medium tone wood cabinets, an integrated sink, quartz countertops and white walls
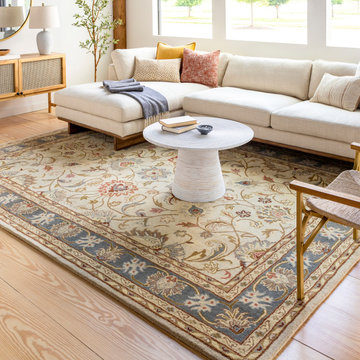
 Livabliss
$$
100% Wool
Hand Tufted
Backing: Canvas
Medium Pile
Thickness: 0.87"
Colors: Yellow, Denim, Rust, Dusty Sage, Dark Brown
Made in India
**Rug pad recommended

 Robert Elliott Custom Homes
Trendy master beige tile drop-in bathtub photo in Dallas with an undermount sink, flat-panel cabinets, medium tone wood cabinets, white walls and quartzite countertops
Find the right local pro for your project
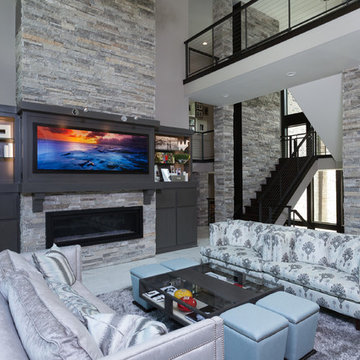
 Christopher Scott Homes
Example of a trendy open concept living room design in Indianapolis with gray walls, a ribbon fireplace and a stone fireplace

 PS & Daughters
Large transitional u-shaped dark wood floor and brown floor kitchen pantry photo in Philadelphia with a farmhouse sink, shaker cabinets, white cabinets, quartz countertops, white backsplash, ceramic backsplash, stainless steel appliances and an island

 Robert Frank Interiors
Clark Dugger Photography
Example of a mid-sized classic u-shaped medium tone wood floor eat-in kitchen design in Los Angeles with a farmhouse sink, recessed-panel cabinets, white cabinets, granite countertops, gray backsplash, ceramic backsplash, stainless steel appliances, gray walls and an island
Example of a mid-sized classic u-shaped medium tone wood floor eat-in kitchen design in Los Angeles with a farmhouse sink, recessed-panel cabinets, white cabinets, granite countertops, gray backsplash, ceramic backsplash, stainless steel appliances, gray walls and an island

 KK Design Concepts
Complete Kitchen remodel, only thing that remained from original kitchen is hardwood floor. Focal point behind gas range is waterjet marble insert. Reclaimed wood island. Photography: Sabine Klingler Kane, KK Design Koncepts, Laguna Niguel, CA
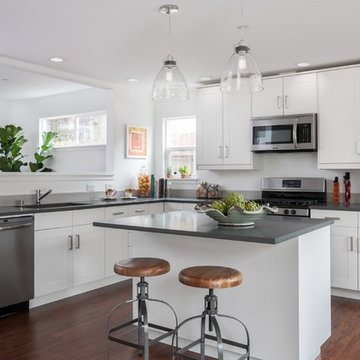
 La Bella Home
Transitional l-shaped dark wood floor kitchen photo in San Francisco with an undermount sink, shaker cabinets, white cabinets, stainless steel appliances and an island
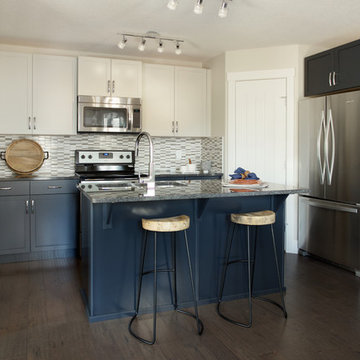
 AMR Interior Design & Drafting Ltd.
 http://www.houzz.com/pro/rpkphoto
Inspiration for a small transitional u-shaped dark wood floor open concept kitchen remodel in Edmonton with an undermount sink, shaker cabinets, blue cabinets, granite countertops, multicolored backsplash, mosaic tile backsplash, stainless steel appliances and an island
Inspiration for a small transitional u-shaped dark wood floor open concept kitchen remodel in Edmonton with an undermount sink, shaker cabinets, blue cabinets, granite countertops, multicolored backsplash, mosaic tile backsplash, stainless steel appliances and an island
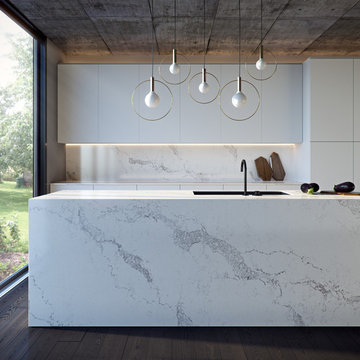
 Caesarstone Australia
Mid-sized trendy galley dark wood floor kitchen photo in Sydney with an island, an undermount sink, flat-panel cabinets, white cabinets, quartzite countertops and stone slab backsplash
 Design by Numbers / Rebecca Zajac LLC
Rebecca Zajac
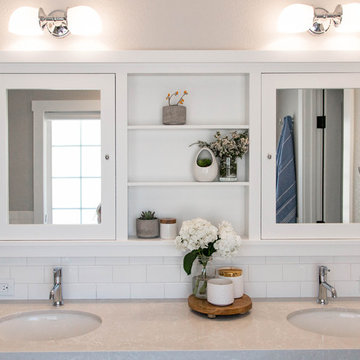
Inspiration for a farmhouse master white tile and subway tile ceramic tile and white floor freestanding bathtub remodel in Las Vegas with shaker cabinets, beige walls, quartzite countertops and a hinged shower door
Inspiration for a farmhouse master white tile and subway tile ceramic tile and white floor freestanding bathtub remodel in Las Vegas with shaker cabinets, beige walls, quartzite countertops and a hinged shower door
 Bret Franks Construction, Inc.
Nancy Nolan

Example of a classic medium tone wood floor dining room design in Little Rock with gray walls
Example of a classic medium tone wood floor dining room design in Little Rock with gray walls
 barlow reid design
Kerri Torrey Photography
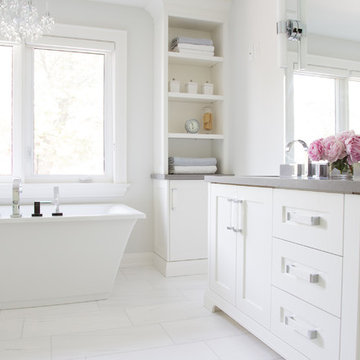

Inspiration for a transitional bathroom remodel in Toronto
Inspiration for a transitional bathroom remodel in Toronto
 Stephen Cox-Cox Landscape & Garden Design

The Craftsman mailbox lent itself to and old-fashioned planting of Nellie Moser Clematis, Caesar's Brother Iris, Daylily and Nepeta.
This is an example of a craftsman full sun front yard mulch driveway in Grand Rapids for spring.
This is an example of a craftsman full sun front yard mulch driveway in Grand Rapids for spring.
 Mary Hickey Interiors
Troy Thies Photography

Kitchen - mid-sized transitional galley dark wood floor kitchen idea in Minneapolis with an undermount sink, glass-front cabinets, white cabinets, multicolored backsplash, paneled appliances, an island, quartz countertops and mosaic tile backsplash
Kitchen - mid-sized transitional galley dark wood floor kitchen idea in Minneapolis with an undermount sink, glass-front cabinets, white cabinets, multicolored backsplash, paneled appliances, an island, quartz countertops and mosaic tile backsplash
 Osprey Custom Homes

Family room - transitional enclosed family room idea in Orlando with beige walls, a ribbon fireplace and a wall-mounted tv

 Karin Bennett Designs

Example of a trendy galley dark wood floor and brown floor kitchen design in Toronto with shaker cabinets, blue cabinets, white backsplash, stone slab backsplash, stainless steel appliances, an island, white countertops, an undermount sink and quartzite countertops

 Dianne Davant and Associates
Master Bedroom with Red Bed Frame and custom drapery and bedding.
Bedroom - traditional master light wood floor bedroom idea in Charlotte
Bedroom - traditional master light wood floor bedroom idea in Charlotte

13