
Search results for "Caesar" in Home Design Ideas

 Laratta Homes Ltd
Kitchen,
Restoration Hardware Light Fixture,
Caesar Stone Kitchen Table
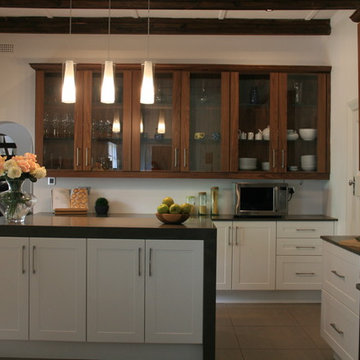
Eat-in kitchen - large contemporary u-shaped medium tone wood floor eat-in kitchen idea in Calgary with a double-bowl sink, shaker cabinets, white cabinets, white backsplash, stainless steel appliances, an island, quartz countertops and subway tile backsplash
Eat-in kitchen - large contemporary u-shaped medium tone wood floor eat-in kitchen idea in Calgary with a double-bowl sink, shaker cabinets, white cabinets, white backsplash, stainless steel appliances, an island, quartz countertops and subway tile backsplash

 A-1 PAM Home Remodeling, Inc.
Eat-in kitchen - contemporary u-shaped medium tone wood floor eat-in kitchen idea in Chicago with an undermount sink, recessed-panel cabinets, white cabinets, quartzite countertops, stone tile backsplash and stainless steel appliances

Find the right local pro for your project

 Marin Kitchen Co
homeowner
Inspiration for a small timeless light wood floor eat-in kitchen remodel in San Francisco with shaker cabinets, white cabinets, quartz countertops, stainless steel appliances and no island
Inspiration for a small timeless light wood floor eat-in kitchen remodel in San Francisco with shaker cabinets, white cabinets, quartz countertops, stainless steel appliances and no island


 Atelier BT
Example of a trendy u-shaped bamboo floor eat-in kitchen design in San Francisco with an undermount sink, flat-panel cabinets, light wood cabinets, marble countertops, gray backsplash, stone slab backsplash, stainless steel appliances and an island


 Ross Design Inc.
Classic bungalow with a wide front porch, tapered columns, and bold contrasting trim. The deep gray siding paired with crisp white details enhances its timeless curb appeal.

 BAUFORMAT
Modern kitchen in High gloss Beige and Zebra wood finishes with Miele appalices, Caesar Stone countertops and Blanco plumbing fixtures
Eat-in kitchen - mid-sized contemporary galley porcelain tile and beige floor eat-in kitchen idea in Los Angeles with a single-bowl sink, flat-panel cabinets, beige cabinets, quartz countertops, beige backsplash, glass sheet backsplash, black appliances and no island
Eat-in kitchen - mid-sized contemporary galley porcelain tile and beige floor eat-in kitchen idea in Los Angeles with a single-bowl sink, flat-panel cabinets, beige cabinets, quartz countertops, beige backsplash, glass sheet backsplash, black appliances and no island

 Lifetime Remodeling Systems
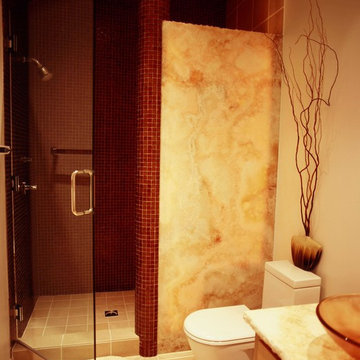

Caesar Stone Counter (Cosmopolitan White), 1900 Series Bellmont Cabinets (Birch & cherry finish), custom curbless shower, Relive HDP Porcelain Tile (Alaska)


 dsk Kitchens
Caesar Stone quartz top. Island has Frosty Carrina Caesar Stone
Inspiration for a large farmhouse kitchen remodel in Toronto with a farmhouse sink, shaker cabinets, white cabinets and an island
Inspiration for a large farmhouse kitchen remodel in Toronto with a farmhouse sink, shaker cabinets, white cabinets and an island
 dsk Kitchens
Caesar Stone quartz top. Island has Frosty Carrina Caesar Stone
Large farmhouse kitchen photo in Toronto with a farmhouse sink, shaker cabinets, white cabinets and an island
Large farmhouse kitchen photo in Toronto with a farmhouse sink, shaker cabinets, white cabinets and an island

 Elyse Mc Kale
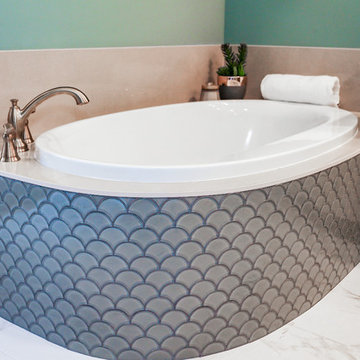
Drop-in bathtub - mid-sized modern master gray tile and ceramic tile ceramic tile drop-in bathtub idea in Montreal with open cabinets, medium tone wood cabinets, a two-piece toilet, gray walls, an undermount sink and quartzite countertops

 Cabinet Concepts of Tallahassee
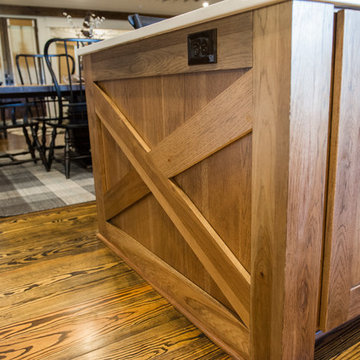
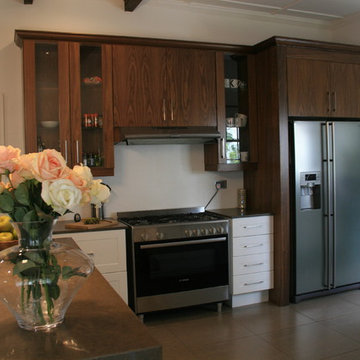
Custom full overlay, shaker style kitchen cabinetry with farmhouse sink. Brick backsplash and Caesar Stone quartz countertops.
Home design - farmhouse home design idea in Atlanta
Home design - farmhouse home design idea in Atlanta

 Leighanne LaMarre Interiors
Amanda Dumouchelle Photography
Farmhouse l-shaped medium tone wood floor and brown floor eat-in kitchen photo in Detroit with a farmhouse sink, shaker cabinets, white cabinets, white backsplash, subway tile backsplash, stainless steel appliances, an island and white countertops
Farmhouse l-shaped medium tone wood floor and brown floor eat-in kitchen photo in Detroit with a farmhouse sink, shaker cabinets, white cabinets, white backsplash, subway tile backsplash, stainless steel appliances, an island and white countertops
 Cabinet Concepts of Tallahassee
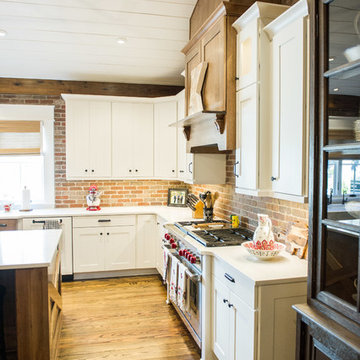
Custom full overlay, shaker style kitchen cabinetry with farmhouse sink. Brick backsplash and Caesar Stone quartz countertops.
Kitchen - cottage kitchen idea in Atlanta
Kitchen - cottage kitchen idea in Atlanta
29