
Search results for "Caesar" in Home Design Ideas
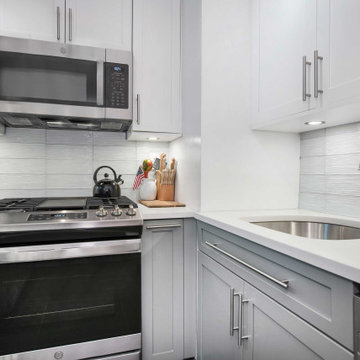
 MyHome Renovation Experts
Caesar stone countertops, Glazzio "Crystile
Wave" backsplash tiles and stainless steel fixtures. Grey hardwood shaker cabinets and porcelain floor tiles in matte finish.

 Lifetime Remodeling Systems
Caesar Stone Counter (Cosmopolitan White), 1900 Series Bellmont Cabinets (Birch & cherry finish), custom curbless shower, Relive HDP Porcelain Tile (Alaska)

 K-Ann Kreations & Design, Ltd.
Inspiration for a small contemporary kitchen remodel in New York with flat-panel cabinets, quartz countertops, mosaic tile backsplash and an island
Find the right local pro for your project

 Kimberly Demmy Design
Mid Century Modern Renovation - nestled in the heart of Arapahoe Acres. This home was purchased as a foreclosure and needed a complete renovation. To complete the renovation - new floors, walls, ceiling, windows, doors, electrical, plumbing and heating system were redone or replaced. The kitchen and bathroom also underwent a complete renovation - as well as the home exterior and landscaping. Many of the original details of the home had not been preserved so Kimberly Demmy Design worked to restore what was intact and carefully selected other details that would honor the mid century roots of the home. Published in Atomic Ranch - Fall 2015 - Keeping It Small.
Daniel O'Connor Photography

 Ginkgo Leaf Studio
'Caesar's Brother' Siberian iris are planted in beach pebbles along the front walk.
Westhauser Photography
Design ideas for a mid-sized asian drought-tolerant and full sun front yard gravel garden path in Milwaukee for spring.
Design ideas for a mid-sized asian drought-tolerant and full sun front yard gravel garden path in Milwaukee for spring.

 RG Design Studio Inc.
Design: RG Design Studio Inc.
GC Westmark Construction
Photography: Janis Nicolay
Example of a transitional light wood floor and brown floor kitchen design in Vancouver with an undermount sink, flat-panel cabinets, medium tone wood cabinets, quartz countertops, white backsplash, stone slab backsplash, stainless steel appliances and two islands
Example of a transitional light wood floor and brown floor kitchen design in Vancouver with an undermount sink, flat-panel cabinets, medium tone wood cabinets, quartz countertops, white backsplash, stone slab backsplash, stainless steel appliances and two islands

 Hsu McCullough
Kid's Bathroom with trough sink and skylight over shower.
Photo by Clark Dugger
Example of a small trendy kids' white tile and ceramic tile ceramic tile and white floor alcove bathtub design in Los Angeles with a trough sink, flat-panel cabinets, white cabinets, a two-piece toilet, white walls and quartz countertops
Example of a small trendy kids' white tile and ceramic tile ceramic tile and white floor alcove bathtub design in Los Angeles with a trough sink, flat-panel cabinets, white cabinets, a two-piece toilet, white walls and quartz countertops

 Premier Design-Build-Remodel
Example of a large arts and crafts l-shaped porcelain tile open concept kitchen design in Phoenix with a single-bowl sink, shaker cabinets, brown cabinets, quartz countertops, beige backsplash, ceramic backsplash, stainless steel appliances, an island and beige countertops
 Lifetime Remodeling Systems
Caesar Stone Counter (Cosmopolitan White), 1900 Series Bellmont Cabinets (Birch & cherry finish), custom curbless shower, Relive HDP Porcelain Tile (Alaska)

 A-1 PAM Home Remodeling, Inc.
Eat-in kitchen - mid-sized contemporary u-shaped medium tone wood floor eat-in kitchen idea in Chicago with an undermount sink, recessed-panel cabinets, white cabinets, quartzite countertops, stone tile backsplash and stainless steel appliances


 AAMD Renovations
Example of a mid-sized trendy enclosed laminate floor living room design in Calgary with a corner fireplace and a tile fireplace

 Trinity Design & Remodel
Example of a large ornate u-shaped medium tone wood floor enclosed kitchen design in Cincinnati with glass-front cabinets, white cabinets, marble countertops, an island, an undermount sink, white backsplash, subway tile backsplash and stainless steel appliances

 Gregg Hodson Interior Design
Inspiration for a transitional white tile and ceramic tile tub/shower combo remodel in Salt Lake City with an undermount sink, white cabinets, quartz countertops and an undermount tub
 Lifetime Remodeling Systems
Caesar Stone Counter (Cosmopolitan White), 1900 Series Bellmont Cabinets (Birch & cherry finish), custom curbless shower, Relive HDP Porcelain Tile (Alaska)


 Winter McDermott Design
Jacob Snavely
Mid-sized minimalist galley light wood floor and white floor open concept kitchen photo in New York with a double-bowl sink, flat-panel cabinets, gray cabinets, quartz countertops, paneled appliances and an island
Mid-sized minimalist galley light wood floor and white floor open concept kitchen photo in New York with a double-bowl sink, flat-panel cabinets, gray cabinets, quartz countertops, paneled appliances and an island
 User
User http://www.trevephotography.com
Trendy orange tile and mosaic tile alcove bathtub photo in San Francisco with an undermount sink, flat-panel cabinets, white cabinets, white walls and gray countertops
Trendy orange tile and mosaic tile alcove bathtub photo in San Francisco with an undermount sink, flat-panel cabinets, white cabinets, white walls and gray countertops

 Patrick Brian Jones PLLC
Brandon Webster
Inspiration for a contemporary galley eat-in kitchen remodel in DC Metro with flat-panel cabinets, medium tone wood cabinets, glass tile backsplash, colored appliances, a peninsula, a single-bowl sink and blue backsplash
Inspiration for a contemporary galley eat-in kitchen remodel in DC Metro with flat-panel cabinets, medium tone wood cabinets, glass tile backsplash, colored appliances, a peninsula, a single-bowl sink and blue backsplash
27