
Search results for "Caesar" in Home Design Ideas

 Horizon Builders, Inc.
New counter tops were installed in the kitchen with white marble look backsplash. New slide in range.
Eat-in kitchen - large contemporary l-shaped porcelain tile and gray floor eat-in kitchen idea with white backsplash, porcelain backsplash, a drop-in sink, flat-panel cabinets, dark wood cabinets, solid surface countertops, stainless steel appliances, an island and white countertops
Eat-in kitchen - large contemporary l-shaped porcelain tile and gray floor eat-in kitchen idea with white backsplash, porcelain backsplash, a drop-in sink, flat-panel cabinets, dark wood cabinets, solid surface countertops, stainless steel appliances, an island and white countertops

 Lush Interiors Inc.
Staircase
Staircase - huge modern carpeted curved wood railing staircase idea in Calgary with carpeted risers
Staircase - huge modern carpeted curved wood railing staircase idea in Calgary with carpeted risers
 CCdesign Partnerships

A master bath remodel blending clean modern lines with warm natural elements to provide a soothing oasis.
Mid-sized trendy master white tile and ceramic tile porcelain tile, single-sink and wainscoting drop-in bathtub photo in Calgary with flat-panel cabinets, light wood cabinets, a two-piece toilet, green walls, an undermount sink, quartz countertops, a hinged shower door, white countertops and a floating vanity
Mid-sized trendy master white tile and ceramic tile porcelain tile, single-sink and wainscoting drop-in bathtub photo in Calgary with flat-panel cabinets, light wood cabinets, a two-piece toilet, green walls, an undermount sink, quartz countertops, a hinged shower door, white countertops and a floating vanity
Find the right local pro for your project
 Lush Interiors Inc.
Kids Bedroom
Example of a bedroom and large minimalist gender-neutral carpeted and gray floor kids' bedroom design in Calgary with white walls
Example of a bedroom and large minimalist gender-neutral carpeted and gray floor kids' bedroom design in Calgary with white walls
 Lush Interiors Inc.
Eating Nook
Example of a large minimalist ceramic tile and gray floor kitchen/dining room combo design in Calgary with white walls and a two-sided fireplace
Example of a large minimalist ceramic tile and gray floor kitchen/dining room combo design in Calgary with white walls and a two-sided fireplace




 Feinmann, Inc.
Photos by Eric Roth
Large transitional l-shaped medium tone wood floor open concept kitchen photo in Boston with an undermount sink, shaker cabinets, medium tone wood cabinets, granite countertops, gray backsplash, glass tile backsplash, stainless steel appliances and an island
Large transitional l-shaped medium tone wood floor open concept kitchen photo in Boston with an undermount sink, shaker cabinets, medium tone wood cabinets, granite countertops, gray backsplash, glass tile backsplash, stainless steel appliances and an island

 Patrick Brian Jones PLLC
Brandon Webster
Eat-in kitchen - contemporary galley eat-in kitchen idea in DC Metro with flat-panel cabinets, medium tone wood cabinets, glass tile backsplash, colored appliances, a peninsula, a single-bowl sink and blue backsplash
Eat-in kitchen - contemporary galley eat-in kitchen idea in DC Metro with flat-panel cabinets, medium tone wood cabinets, glass tile backsplash, colored appliances, a peninsula, a single-bowl sink and blue backsplash

 Open Hand Remodeling Co.
Custom Vanity with Caesar Stone Counter plus porcelain back splash.
Designed by Danny Mizrahi, Open Hand Remodeling Co.
Inspiration for a contemporary gray tile and porcelain tile alcove bathtub remodel in Los Angeles with an undermount sink, flat-panel cabinets, white cabinets, quartz countertops and a one-piece toilet
Inspiration for a contemporary gray tile and porcelain tile alcove bathtub remodel in Los Angeles with an undermount sink, flat-panel cabinets, white cabinets, quartz countertops and a one-piece toilet

 International Custom Designs
Designed by Fumiko Faiman,
Photo by Jeri Koegel
Example of a trendy master porcelain tile bathroom design in Orange County with shaker cabinets, dark wood cabinets, quartz countertops and beige walls
Example of a trendy master porcelain tile bathroom design in Orange County with shaker cabinets, dark wood cabinets, quartz countertops and beige walls

 514 Design, Inc.
First Crest Building Corporation, Wildflower Design, Inc., TBK Images
Inspiration for a mid-sized transitional white detached and two-story two-car and wood gable roof remodel in Houston with a shingle roof
Inspiration for a mid-sized transitional white detached and two-story two-car and wood gable roof remodel in Houston with a shingle roof

 Kathryn Waltzer
Trendy u-shaped bamboo floor eat-in kitchen photo in Los Angeles with a double-bowl sink, flat-panel cabinets, medium tone wood cabinets, quartz countertops, white backsplash, glass sheet backsplash, stainless steel appliances and an island


 Feinmann, Inc.
View from back door towards new mudroom/storage area and relocated powder room. The space opens into the renovated kitchen/dining space.
Photos by Eric Roth

 Cabinet Concepts of Tallahassee
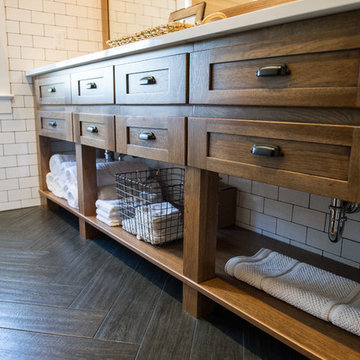
Full overlay bathroom cabinetry with Caesar Stone Quartz countertop, under mount rectangular sinks, subway tile on walls, plank tile on floor with herringbone lay.

 PS & Daughters
Jaime Alvarez
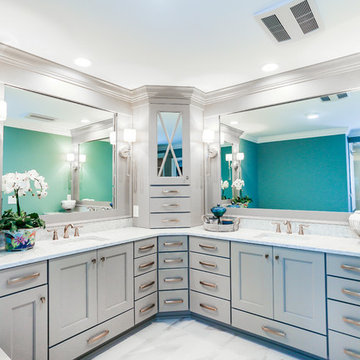
Inspiration for a large timeless master gray floor and marble floor freestanding bathtub remodel in Philadelphia with recessed-panel cabinets, white cabinets, gray walls, an undermount sink and a hinged shower door
Inspiration for a large timeless master gray floor and marble floor freestanding bathtub remodel in Philadelphia with recessed-panel cabinets, white cabinets, gray walls, an undermount sink and a hinged shower door


 Lush Interiors Inc.
Laundry Room
Example of a large minimalist l-shaped ceramic tile and gray floor dedicated laundry room design in Calgary with a single-bowl sink, shaker cabinets, white cabinets, laminate countertops, white walls, a side-by-side washer/dryer and gray countertops
Example of a large minimalist l-shaped ceramic tile and gray floor dedicated laundry room design in Calgary with a single-bowl sink, shaker cabinets, white cabinets, laminate countertops, white walls, a side-by-side washer/dryer and gray countertops
33