
Search results for "Cafe appliances" in Home Design Ideas
 Patricia Butler Interiors, LLC
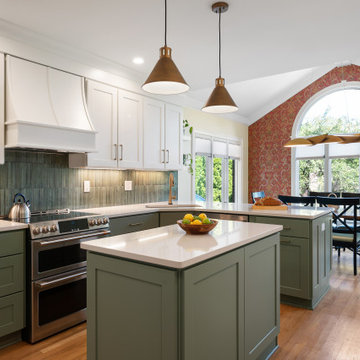
After 20+ years, these homeowners were ready for a serious refresh. The basic layout was still functional, though the refrigerator was relocated to make the working triangle more efficient and to create more usable storage space. New GE Cafe Appliances make cooking a breeze with a separate air fryer and induction cooktop; a hidden coffee bar was added as were hidden spice and utensils racks; pull out shelves; a wine cooler, and maintenance free quartz countertops. Contemporary lighting, touchless faucet, and sleek cabinet hardware were added in aged brass tones. The wood floors were redone, and top down/bottom up cellular shades enhance the beauty of the space.
 Stover Home Services LLC
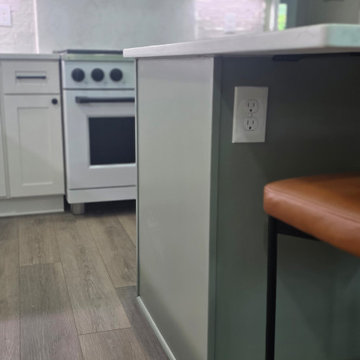
Soft creamy white RTA cabinets, new quartz countertops, Mallorca tile backsplash, Cafe Appliances, new flooring, trim, and paint transformed this kitchen from dated and dark to light and bright!
 Ashton Renovations
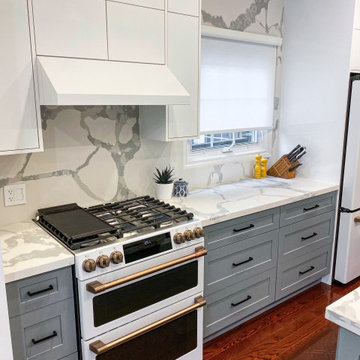
We do many kitchen renovations in Toronto with this same layout, and are called in to open things up and improve the back addition. Our challenge on this project was to stay on budget and make the ceiling in the back room higher, as well as add much needed insulation to make the room warmer and comfortable, while renovating the kitchen. As you can see from the photos, this house is old and we made a number of structural improvements including fixing a old water leak that caused damage above the room.
This kitchen really stands out with the Cafe Appliances from GE. The white with copper is really cool! We also like the combination of the flat gloss uppers and the grey lowers. This is now very popular. And of course the wallpaper, we think it gives some much needed personality and colour to the space.
Find the right local pro for your project
 Susan Rayner Interiors
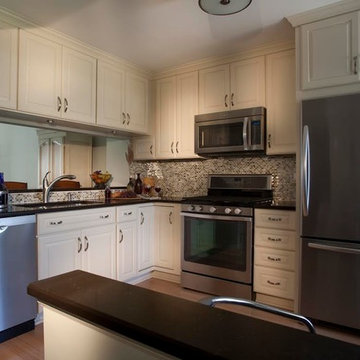
Small elegant l-shaped light wood floor eat-in kitchen photo in Chicago with a double-bowl sink, raised-panel cabinets, white cabinets, solid surface countertops, multicolored backsplash, stone tile backsplash and stainless steel appliances
 Home Dot Designs

The only thing that stayed was the sink placement and the dining room location. Clarissa and her team took out the wall opposite the sink to allow for an open floorplan leading into the adjacent living room. She got rid of the breakfast nook and capitalized on the space to allow for more pantry area.
 Story LLC

This "drop zone" for coats, hats and shoes makes the most of a tight entry area by providing a well-lit place to sit and transition to home. The sconces are West Elm and the coat hooks are Restoration Hardware in the Dover line.
 Falken Reynolds Interiors
Photo: Ema Peter
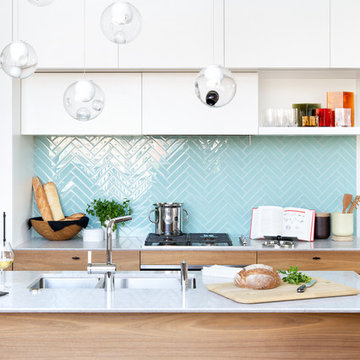
This 1,110 square foot loft in Vancouver’s Crosstown neighbourhood was completely renovated for a young professional couple splitting their time between Vancouver and New York.


 Rosa Moreno Kitchens

Eat-in kitchen - mid-sized modern l-shaped medium tone wood floor and multicolored floor eat-in kitchen idea in Atlanta with an undermount sink, shaker cabinets, blue cabinets, quartz countertops, white backsplash, quartz backsplash, black appliances, an island and white countertops
 Lori Ramsay Design
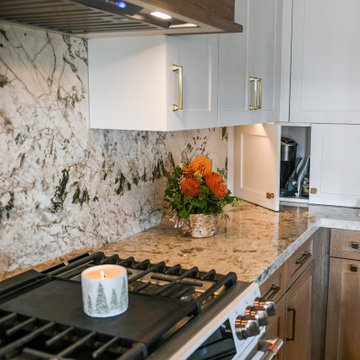
This kitchen was transformed to a highly functional and beautiful space while keeping the original footprint primarily intact. White oak cabinets with white uppers are classic and timeless. The GE Cafe white appliances with rose gold finishes add a simple elegance.
A corner provided a perfect nook for a small appliance cabinet.
 Story LLC

Light and airy kitchen and great room renovation, with new "drop zone" for coats and shoes, vaulted ceilings, and plenty of space for greenery. This project was done on budget and on time, and the difference in space for the clients was tremendous. We used all GE Cafe Line Appliances in matte white with brass hardware. The cabinets are custom, and the pulls are Restoration Hardware in the Dover line.
 GEGG DESIGN & CABINETRY
Keith Gegg

Inspiration for a large craftsman u-shaped porcelain tile eat-in kitchen remodel in St Louis with an undermount sink, recessed-panel cabinets, medium tone wood cabinets, quartz countertops, brown backsplash, porcelain backsplash, paneled appliances and an island
Inspiration for a large craftsman u-shaped porcelain tile eat-in kitchen remodel in St Louis with an undermount sink, recessed-panel cabinets, medium tone wood cabinets, quartz countertops, brown backsplash, porcelain backsplash, paneled appliances and an island

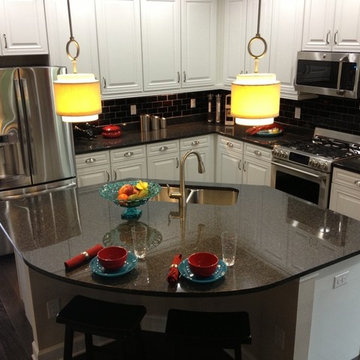
 Famous Tate Appliance & Bedding Centers

GE Cafe kitchen appliances with GE Profile Series refrigerator
Example of a kitchen design in Tampa with stainless steel appliances
Example of a kitchen design in Tampa with stainless steel appliances


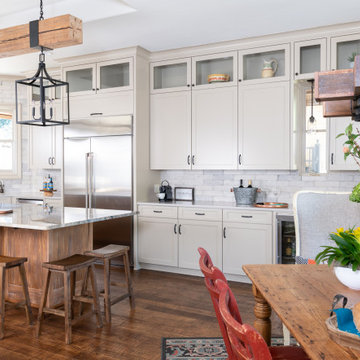
 Associate Interiors
When a 20-year-old built-in refrigerator became irreparable, the clients decided to take the leap to a full remodel. Their requests included: separate zones for cooking and entertaining, staying consistent to the traditional style of the home, keeping true to their practical approach to living, and being environmentally responsible. The client’s desire to reuse their traditional furnishings makes this kitchen unique to their taste, reflecting their personal style. The request for zones led to re-configuring the existing footprint. Capturing space from a small pantry and an adjacent wet bar made room for the larger kitchen island with additional seating and a better flow for casual gatherings of family and friends. The seldom used built- in desk was replaced with a coffee bar and beverage center; now centrally located across from the island.

Eat-in kitchen - transitional l-shaped dark wood floor eat-in kitchen idea in Other with an undermount sink, glass-front cabinets, white cabinets, marble countertops, gray backsplash, stone tile backsplash, stainless steel appliances and an island
 Story LLC
Light and airy kitchen and great room renovation, with new "drop zone" for coats and shoes, vaulted ceilings, and plenty of space for greenery. This project was done on budget and on time, and the difference in space for the clients was tremendous. We used all GE Cafe Line Appliances in matte white with brass hardware. The cabinets are custom, and the pulls are Restoration Hardware in the Dover line.
 TK Building & Design
This transitional kitchen brings in clean lines, simple cabinets, warm earth tones accents, and lots of function. This kitchen has a small footprint and had very little storage space. Our clients wanted to add more space, somehow, get the most storage possible, make it feel bright and open, have a desk area, and somewhere that could function as a coffee area. By taking out the doorway into the dining room, we were able to extend the cabinetry into the dining room, giving them their desk area as well as storage and a nice area for guests! A custom appliance garage was made that allows you to have all the necessities right at your hands and gives you the ability to close it up and hide all of the appliances. Trash, spice, tray, and drawer pull outs were added for function, as well as 2 lazy susans, wine storage, and deep drawers for pots and pans.
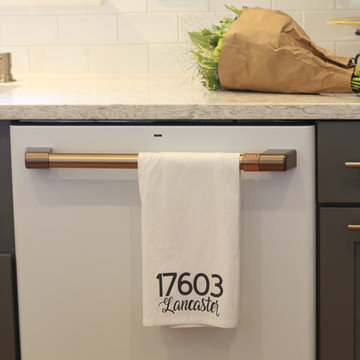
The homeowner fell in love with the matte white GE Cafe appliances with the brushed bronze accents, and quite frankly, so did we! Once we found those, we knew we wanted to incorporate that metal throughout the kitchen.
New hardwood flooring was installed in the kitchen and finished to match the existing wood in the dining room. We brought the warmth up to eye level with open shelving stained to match.
We love creating with our clients, and this kitchen was no exception! We are thrilled with how everything came together.

Sponsored
Columbus, OH

Hope Restoration & General Contracting
Columbus Design-Build, Kitchen & Bath Remodeling, Historic Renovations
 LEVEL UP Design LLC

Large country single-wall vinyl floor and brown floor eat-in kitchen photo in Jacksonville with a farmhouse sink, recessed-panel cabinets, white cabinets, quartz countertops, black backsplash, mosaic tile backsplash, stainless steel appliances, an island and white countertops
 Laksmi Interiors

This image shows the antique wallpaper in the Butler's pantry. You can also see the leather straps on the cabinet doors and the hammered copper farmhouse sink. The modern Cafe' appliances keep things sleek and diminutive allowing the other elements to shine.
This marvelous kitchen was a true challenge for space planning. The house was built in 1927. The original kitchen held the laundry, stove, a small icebox and an even smaller pantry. I created a comfortable peninsula for mingling while food is prepared. The William and Morris wallpaper on the ceiling was added to tie into the original wallpaper which is in the Butler's pantry next to the kitchen. Hand made tiles are used on the backsplash. A Spanish accent tile is used on the front of the peninsula. The Deckton countertop is more contemporary, being a lot thinner, and absolutely indestructible. The edge profile was intentionally thought out. I wanted it to look like the profile of a carved lion on an antique furniture piece. The beams were added to the ceiling and were also custom-created. I had the builder, Finish Point Cabinetry, channel the wood in the beam so that we could place LED lighting within them.
 Gracious Home Interiors

open concept living room in new construction home. Charlotte, NC.
Example of a minimalist laminate floor, brown floor and shiplap ceiling living room design in Charlotte with white walls, a standard fireplace and a shiplap fireplace
Example of a minimalist laminate floor, brown floor and shiplap ceiling living room design in Charlotte with white walls, a standard fireplace and a shiplap fireplace
14