
Search results for "Cafe curtains" in Home Design Ideas

 Jane Owen Interior Design
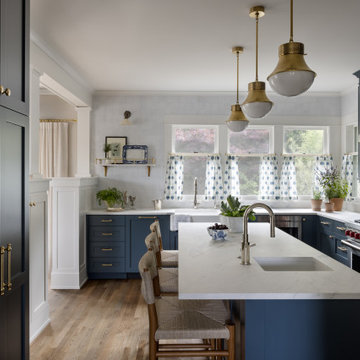
Finished Project: New lighting, a custom drape treatment and stunning new faucet are now in place.
Inspiration for a country kitchen remodel in Houston
Inspiration for a country kitchen remodel in Houston


 Masterworks Window Fashions & Design, LLC
A closeup of one of the stationary side panels, showing the color compatibility of the fabric to the client's chair seats. The custom draperies are lined and interlined. The finish of the wood pole is close to the chairs, while the rings, finials and center crest are in a gold metallic finish. Cafe plantation shutters provide privacy.
Find the right local pro for your project

 Volume Zero, LLC [architectural design studio]
This project is the renovation of an old Craftsman style single shotgun house. We removed the wall between the kitchen and dining room to open up the space. To hide possible clutter in the Kitchen, we designed and fabricated a low wall between the two spaces, using pre-finished wood flooring as the wall finish. Since the Dining Room also includes a small sitting area, we maximized space by designing and fabricating a custom banquette dining area with a built-in storage bench, upholstered bench cushions, and a dining table.
photo: Volume Zero LLC

 Deborah Leamann
Previously the fireplace and window areas had soffets above and they were removed to open up the focal point of the family room. The builders grade mantle was removed also and a new custom mantle designed and installed.
Photo Tom Grimes

 Embellish
Bedroom - mid-sized transitional master light wood floor bedroom idea in Toronto with gray walls

 The Lee W. Robinson Company
Music room is all about reflection of light. It contains polished marble floor as opposed to honed in the foyer, crystal sconces, aged mirrors in the wainscoting, and French doors throughout to let light in. I love how it brings the outside in, and evokes a bygone era, of being in Europe and the cafe societies of the thirties, forties and fifties. It is the perfect place to entertain. The room is timeless, it could have been designed 100 years ago.
Sponsored
Plain City, OH

Kuhns Contracting, Inc.
Central Ohio's Trusted Home Remodeler Specializing in Kitchens & Baths

 Anne Becker Design
Jeffrey Allen Photography
Example of a beach style master white floor freestanding bathtub design with white cabinets and white walls
Example of a beach style master white floor freestanding bathtub design with white cabinets and white walls

 Nosan Signature Homes
Example of a transitional gray floor and double-sink freestanding bathtub design in Detroit with flat-panel cabinets, white cabinets, white walls, an undermount sink, gray countertops and a built-in vanity


 Leigh Olive Mowry-Olive Interiors
Before and after
Example of a huge beach style gender-neutral concrete floor and turquoise floor playroom design in Atlanta with white walls
Example of a huge beach style gender-neutral concrete floor and turquoise floor playroom design in Atlanta with white walls

 Allen Patterson Builders
Dimke Photo Art
Inspiration for a mid-sized timeless medium tone wood floor kitchen/dining room combo remodel in Charleston
Inspiration for a mid-sized timeless medium tone wood floor kitchen/dining room combo remodel in Charleston

 Anderson Architecture, P.A.
Photos: Fred Lindholm
Eat-in kitchen - mid-sized eclectic u-shaped eat-in kitchen idea with recessed-panel cabinets, white cabinets, laminate countertops, white backsplash and an island
Eat-in kitchen - mid-sized eclectic u-shaped eat-in kitchen idea with recessed-panel cabinets, white cabinets, laminate countertops, white backsplash and an island

Sponsored
Columbus, OH

Wannemacher Interiors
Customized Award-Winning Interior Design Solutions in Franklin Cnty OH

 Audubon Curtain Studios
Living room - small traditional formal and enclosed living room idea in Cincinnati with no fireplace, no tv and red walls

 Kim Grant Design Inc
Kim Grant, Architect;
Paul Schatz Interior Designer - Interior Design Imports;
Gail Owens, Photography
Example of a small tuscan medium tone wood floor hallway design in San Diego with white walls
Example of a small tuscan medium tone wood floor hallway design in San Diego with white walls

 Drapery Connection
Dormer areas can be spruced up as well as the room’s main space. A nice way to dress up a simple dormer space is to add a tailored balloon shade. We used a neutral colored silk fabric with a subtle stripe, simply tying the room together. This balloon shade was both lined and interlined. The soft curves of the balloon shade can greatly compliment the straight lines of the dormer space. Adding tassel trim to the bottom edge as a beautiful garnish can really appear eye catching, and a gentle finish to this treatment.

 Lisa Michael Interiors
Photography By Jessica Klewicki Glynn
Dining room - coastal white floor dining room idea in Miami with white walls
Dining room - coastal white floor dining room idea in Miami with white walls



 Curtains Boutique
Shaped Bottom Roman Shade with Beaded Trim
Example of a transitional kitchen design in New York with medium tone wood cabinets
Example of a transitional kitchen design in New York with medium tone wood cabinets

 Pastiche of Cape Cod, Inc.
Bedroom - mid-sized coastal guest dark wood floor bedroom idea in Boston with beige walls and no fireplace

 Window Fashions
There were two windows framing the fireplace like this. The fabric cascades longer down the right side of the frame. On the opposite side of the fireplace the fabric cascades longer on the left side of the frame. The fabric has a contrast brown lining and coordinating braided trim to finish the edges.
71