
Search results for "Cafe curtains" in Home Design Ideas

 The Kitchen Place
Built in the 1920's, this home's kitchen was small and in desperate need of a re-do (see before pics!!). Load bearing walls prevented us from opening up the space entirely, so a compromise was made to open up a pass thru to their back entry room. The result was more than the homeowner's could have dreamed of. The extra light, space and kitchen storage turned a once dingy kitchen in to the kitchen of their dreams.

 Charmean Neithart Interiors
www.erikabiermanphotography.com
Inspiration for a large mediterranean guest medium tone wood floor bedroom remodel in Los Angeles with beige walls
Inspiration for a large mediterranean guest medium tone wood floor bedroom remodel in Los Angeles with beige walls

 Lisa Sokol for ETHAN ALLEN
CUSTOM WINDOW TREATMENTS AND WOVEN WOOD ROLLER SHADE MAKE FOR RELAXED AND TAILORED DINING.
Mid-sized island style porcelain tile enclosed dining room photo in Miami with blue walls
Mid-sized island style porcelain tile enclosed dining room photo in Miami with blue walls
Find the right local pro for your project
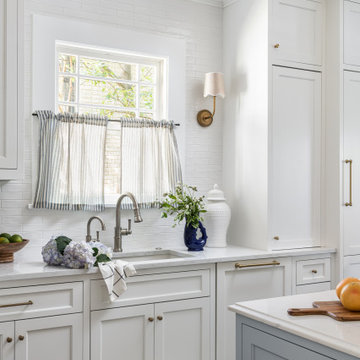
 Copper Sky Design + Remodel
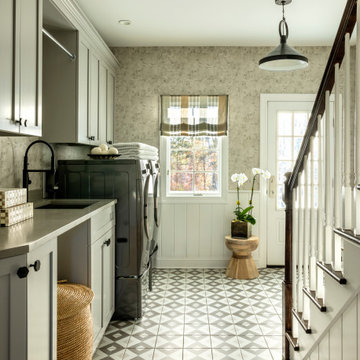
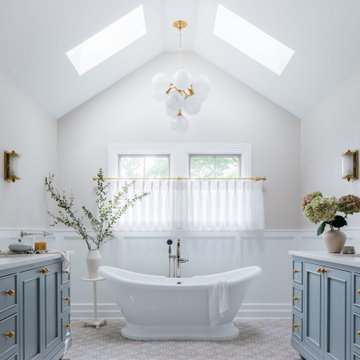
A quintessential 1925 bungalow located in the charming neighborhood of Virginia Highland in Atlanta, this project included a renovation of the kitchen, family room and powder room on the first floor, and the laundry and primary bath on the second. The Copper Sky Design + Remodel team reconfigured the first floor to better accommodate additional cabinetry and an island in the kitchen by borrowing space from what was a full bathroom and converting it to a half bath. Upstairs, unfinished attic space was converted to a roomy laundry room while the 200 square foot primary bath remained in its original footprint.

 User
Photo Credit: N. Leonard
Large elegant enclosed dark wood floor and brown floor family room photo in New York with a standard fireplace, a wall-mounted tv and blue walls
Large elegant enclosed dark wood floor and brown floor family room photo in New York with a standard fireplace, a wall-mounted tv and blue walls

 Buckminster Green LLC
photo: Andrea Cipriani Mecchi
design: Michele Plachter
Example of a transitional light wood floor and brown floor mudroom design in Philadelphia with white walls
Example of a transitional light wood floor and brown floor mudroom design in Philadelphia with white walls

 The Lee W. Robinson Company
Music room is all about reflection of light. It contains polished marble floor as opposed to honed in the foyer, crystal sconces, aged mirrors in the wainscoting, and French doors throughout to let light in. I love how it brings the outside in, and evokes a bygone era, of being in Europe and the cafe societies of the thirties, forties and fifties. It is the perfect place to entertain. The room is timeless, it could have been designed 100 years ago.

Sponsored
Columbus, OH

Hope Restoration & General Contracting
Columbus Design-Build, Kitchen & Bath Remodeling, Historic Renovations


 Manomin Resawn Timbers
This charming rustic bathroom features a quartz topped vanity with rich wood grain, framed by a wood trimmed window with striped café curtains, and a bold red door nearby. A Reclaimed Wood Vanity provides ample storage with natural texture and character, and Reclaimed Wood Trim frames the window, bringing warmth into this cozy cabin retreat bathroom.
Every piece of reclaimed wood at Manomin Resawn Timbers is salvaged from 19th and early 20th century barns, factories, and warehouses, structures built during the Industrial Revolution from old growth hardwoods that grew slower and denser than the trees available today. Through our detailed process of denailing, kiln drying, and precision milling, that history is preserved and prepared for a new life in modern homes.
Whether you are a homebuilder, a home remodeling contractor, a homeowner, or a designer planning a space like this one, Manomin Resawn Timbers has reclaimed wood custom vanities and trim to fit your vision. Visit our showroom in Hugo, MN or reach out to us with a call or a message to discover the antique charm of reclaimed wood.

 Yvonne Blacker Interiors
photo credit: yvonne blacker
Living room - mid-sized traditional formal and open concept living room idea in Boston with beige walls
Living room - mid-sized traditional formal and open concept living room idea in Boston with beige walls


 Tommy Daspit Photographer
Master Bathroom Luxury lake home on Lake Martin in Alexander City Alabama photographed for Birmingham Magazine, Krumdieck Architecture, and Russell Lands by Birmingham Alabama based architectural and interiors photographer Tommy Daspit.

 Alair Homes Plano
This kitchen was once segmented off, by opening up the space and creating an island for seating, storage and prep space, this North Dallas kitchen was transformed into a unique and open space. Gorgeous quartzite countertop creates a visual statement while uniquely patterned back splash displays the homeowners distinctive taste! Floorplan design by Chad Hatfield, CR, CKBR. Photography by Lauren Brown of Versatile Imaging.



 Mitchell Designs LLC
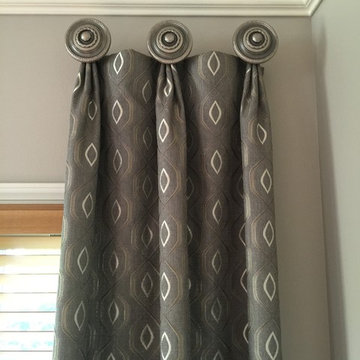
Drapery, hardware and shade by Mitchell Designs.
Design by Chango & Co.
Living room - traditional living room idea in Bridgeport with white walls
Living room - traditional living room idea in Bridgeport with white walls
 Distinctive Interior Designs
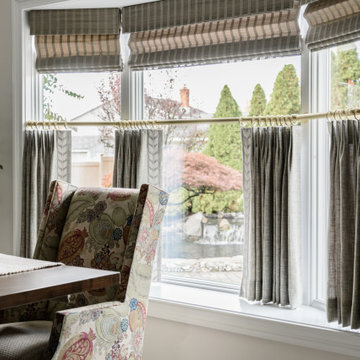
This Modern English home has history! Passed down through family inheritance, it hadn’t been truly updated since 1965. Lucky us that we met Vince & Angelica after they searched for just the right design team!
The inspiration for this now elegant home started with their award winning backyard garden and koi pond. Like their landscaping, elegance and details now abound throughout the interior of this home also! Every surface was transformed to create a ‘new’ old world charm. Double saturated shadowbox, unique wallpaper, and checkerboard tile details set the backdrop for our curated blend of furnishing and accessory elements from top to bottom. Many cherished collectibles were carefully integrated as well.
Oh, but the KITCHEN!! You can see even more details here!
 User
ASID Design Excellence First Place Residential – Whole House Under 2,500 SF: Michael Merrill Design Studio completely remodeled this Edwardian penthouse which includes four bedrooms, an eat-in kitchen, and two full bathrooms. Bathroom and kitchen floors are heated for year round comfort. As the owner is a novelist, one of the bedrooms is used as a working library. To create a sense of serenity, the walls are covered in suede cloth from Jack Lenor Larsen. As the owner travels frequently, all of the exterior plantings are delightfully artificial. (2010-2012)
Photos © Paul Dyer Photography







 L/L Design - Build - Furnish
Patrice Bodell Design
Living room - mediterranean living room idea in Los Angeles
Living room - mediterranean living room idea in Los Angeles
78