
Search results for "Cafe curtains" in Home Design Ideas

 Case Architects & Remodelers
Project Developer Steve Scholl
Designer Allie Mann
www.casedesign.com
Inspiration for a transitional l-shaped dark wood floor eat-in kitchen remodel in DC Metro with white cabinets, marble countertops, white backsplash, stainless steel appliances, white walls, an island and a farmhouse sink
Inspiration for a transitional l-shaped dark wood floor eat-in kitchen remodel in DC Metro with white cabinets, marble countertops, white backsplash, stainless steel appliances, white walls, an island and a farmhouse sink

 Kate Maloney Interior Design
Michael J. Lee
Example of a transitional l-shaped light wood floor and beige floor eat-in kitchen design in Boston with an undermount sink, shaker cabinets, white cabinets, wood countertops, stainless steel appliances and an island
Example of a transitional l-shaped light wood floor and beige floor eat-in kitchen design in Boston with an undermount sink, shaker cabinets, white cabinets, wood countertops, stainless steel appliances and an island

 RR Redesign
Mid-sized transitional stone screened-in side porch idea in Baltimore with a roof extension
Find the right local pro for your project
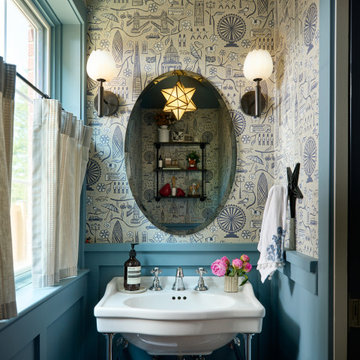

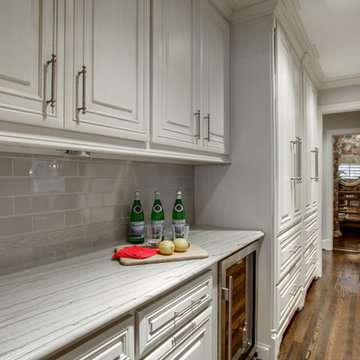
 Maddie G Designs / Shop Maddie G
Maddie G Designs
Home design - traditional home design idea in Dallas
Home design - traditional home design idea in Dallas

 Coats Homes
Large transitional master beige tile medium tone wood floor staircase photo in Dallas with furniture-like cabinets, white cabinets, white walls, a wall-mount sink and marble countertops

 Tilson Homes
The Parker is perfect for the growing family. A great entertaining space is created as the family room and dining room adjoin the country porch. The homemaker’s kitchen includes 2 walls of cabinets, a corner pantry and a large island with open bartop. Tour the fully furnished model at our Weatherford Model Home Center.

Sponsored
Columbus, OH

Hope Restoration & General Contracting
Columbus Design-Build, Kitchen & Bath Remodeling, Historic Renovations

 Built In Charleston
Inspiration for a mid-sized timeless guest carpeted and beige floor bedroom remodel in Charleston with beige walls and no fireplace
 Aniko Nicholson Design
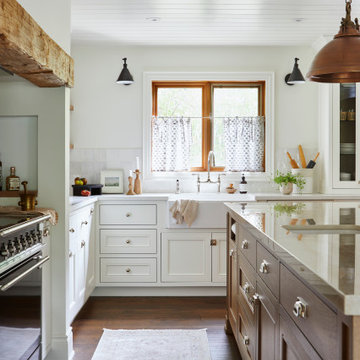
In this open concept kitchen, you'll discover an inviting, spacious island that's perfect for gatherings and gourmet cooking. With meticulous attention to detail, custom woodwork adorns every part of this culinary haven, from the richly decorated cabinets to the shiplap ceiling, offering both warmth and sophistication that you'll appreciate.
The glistening countertops highlight the wood's natural beauty, while a suite of top-of-the-line appliances seamlessly combines practicality and luxury, making your cooking experience a breeze. The prominent farmhouse sink adds practicality and charm, and a counter bar sink in the island provides extra convenience, tailored just for you.
Bathed in natural light, this kitchen transforms into a welcoming masterpiece, offering a sanctuary for both culinary creativity and shared moments of joy. Count on the quality, just like many others have. Let's make your culinary dreams come true. Take action today and experience the difference.

 DSI-designs
Inspiration for a large timeless freestanding desk study room remodel in Austin with beige walls and no fireplace

 Marie Flanigan Interiors
Julie Soefer Photography
Example of a transitional brick floor dining room design in Houston with gray walls
Example of a transitional brick floor dining room design in Houston with gray walls
 the WARREN | Interior Design Studio
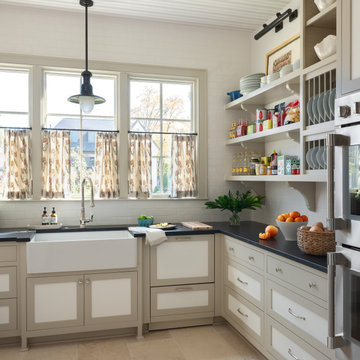
This bright and inviting kitchen blends English country charm with practical functionality. A deep farmhouse sink sits beneath a bank of large windows, allowing natural light to flood the space. Open shelving offers easy access to everyday essentials while adding a curated feel to the design. The mix of custom cabinetry, classic hardware, and warm finishes creates a timeless feel modern function.
 Coats Homes
Example of a large transitional master multicolored tile and stone slab porcelain tile and white floor freestanding bathtub design in Dallas with shaker cabinets, white cabinets, a two-piece toilet, white walls, an undermount sink, quartzite countertops and a hinged shower door

Sponsored
Columbus, OH

Snider & Metcalf Interior Design, LTD
Leading Interior Designers in Columbus, Ohio & Ponte Vedra, Florida
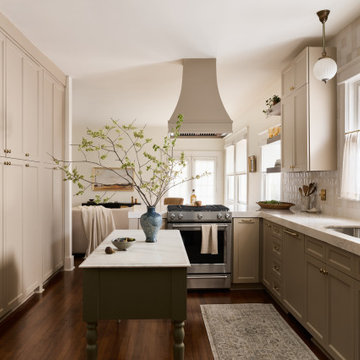
 Rebekah Nicole Interiors
This 100-year-old kitchen was thoughtfully reimagined to balance modern functionality with historic charm. Warm mushroom cabinetry, handcrafted tile, polished nickel fixtures, dark walnut shelving, and collected antiques create a timeless, layered aesthetic that feels both fresh and deeply rooted in the home's history. Every detail was carefully considered to preserve character while improving the way the space functions for everyday living.
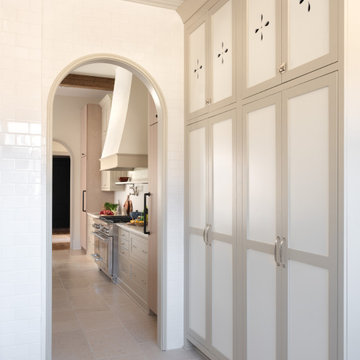 the WARREN | Interior Design Studio
This bright and inviting kitchen blends English country charm with practical functionality. A deep farmhouse sink sits beneath a bank of large windows, allowing natural light to flood the space. Open shelving offers easy access to everyday essentials while adding a curated feel to the design. The mix of custom cabinetry, classic hardware, and warm finishes creates a timeless feel modern function.

 Styling Spaces Nashville
Elegant Homes Photography
Bedroom - large shabby-chic style master carpeted bedroom idea in Nashville with gray walls
Bedroom - large shabby-chic style master carpeted bedroom idea in Nashville with gray walls


Sponsored
Columbus, OH

Wannemacher Interiors
Customized Award-Winning Interior Design Solutions in Franklin Cnty OH

 Susan Nelson Interiors
Small transitional ceramic tile bathroom photo in DC Metro with flat-panel cabinets, green cabinets and a one-piece toilet

 Michaela Dodd
Photo: Michaela Dodd © 2017 Houzz
Example of a transitional dining room design in Austin
Example of a transitional dining room design in Austin

 Creative Interiors and Design
Close up of Custom Drapery panel designed by Creative Interiors and Design. It has grey/blue and cream fabric with birds. The tassel trim work completes the look and coordination of color.
This French Country home was designed by Creative Interiors and Design. It was built by Manor Custom Homes in Vancouver Washington. It was the winner of the 2011 Parade of Homes.
74