
Search results for "Cafe curtains" in Home Design Ideas
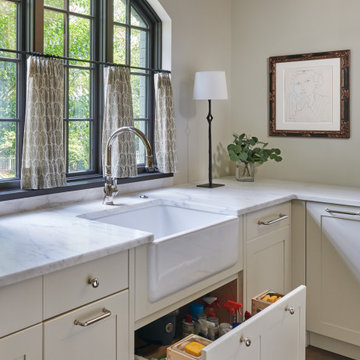
 Anthony Wilder Design/Build, Inc.
Example of a large farmhouse l-shaped dark wood floor enclosed kitchen design in DC Metro with a farmhouse sink, recessed-panel cabinets, gray cabinets, wood countertops, white backsplash, marble backsplash, stainless steel appliances, an island and white countertops

 Talianko Design Group, LLC
This Transitional Farmhouse Kitchen was completely remodeled and the home is nestled on the border of Pasadena and South Pasadena. Our goal was to keep the original charm of our client’s home while updating the kitchen in a way that was fresh and current.
Our design inspiration began with a deep green soapstone counter top paired with creamy white cabinetry. Carrera marble subway tile for the backsplash is a luxurious splurge and adds classic elegance to the space. The stainless steel appliances and sink create a more transitional feel, while the shaker style cabinetry doors and schoolhouse light fixture are in keeping with the original style of the home.
Tile flooring resembling concrete is clean and simple and seeded glass in the upper cabinet doors help make the space feel open and light. This kitchen has a hidden microwave and custom range hood design, as well as a new pantry area, for added storage. The pantry area features an appliance garage and deep-set counter top for multi-purpose use. These features add value to this small space.
The finishing touches are polished nickel cabinet hardware, which add a vintage look and the cafe curtains are the handiwork of the homeowner. We truly enjoyed the collaborative effort in this kitchen.
Photography by Erika Beirman

 Coats Homes
Drop-in bathtub - large transitional master beige tile medium tone wood floor drop-in bathtub idea in Dallas with furniture-like cabinets, white cabinets, white walls, a wall-mount sink and marble countertops
Find the right local pro for your project

 Whipple | Callender Architects
Cozy guest bedroom with built-in bookshelves and nightstands.
Photo by John Whipple
Example of a mid-sized beach style guest bedroom design in Portland Maine with gray walls
Example of a mid-sized beach style guest bedroom design in Portland Maine with gray walls

 All Renovation Construction LLC
BUILT IN 1899, THE GREYSTON HOUSE HAS BEEN METICULOUSLY RENOVATED BY ALL RENOVATION CONSTRUCTION LLC (NYC) AND UPGRADED TO INTRODUCE ALL OF THE MODERN COMFORTS OF TODAY'S LUXURY CONDO LIVING TO THE CRAFTSMANSHIP OF THE 1800'S.
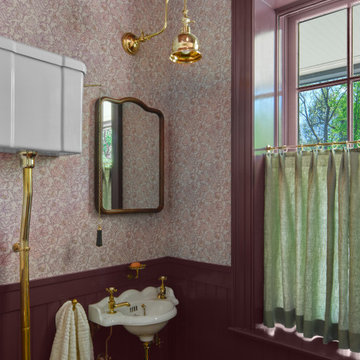

 Fabl Design
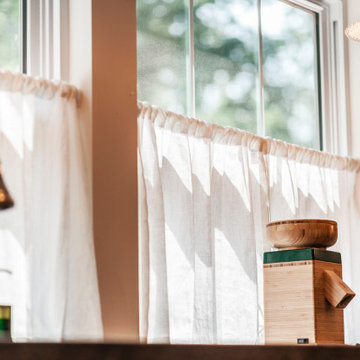
This kitchen renovation project combines modern functionality with classic farmhouse charm to create a warm and inviting culinary space. The room features custom cabinetry painted in a soft beige hue, lending a serene and cohesive look to the entire kitchen. The cabinets are complemented by sleek, modern hardware that adds a subtle touch of sophistication.
A standout feature of this kitchen is the expansive countertop, crafted from a rich, textured material that provides ample space for meal preparation and entertaining. The countertops are paired with a stylish apron-front sink, enhancing the farmhouse aesthetic while ensuring practical utility.
The kitchen boasts state-of-the-art stainless steel appliances, seamlessly integrated into the cabinetry for a streamlined appearance. The large double-door refrigerator and professional-grade gas range are both high-performing and visually striking, ensuring the kitchen is as functional as it is beautiful.
Natural light floods the space through three large windows adorned with charming café curtains, creating a bright and airy atmosphere. Pendant lights hang gracefully above the sink area, providing both task lighting and a decorative element that ties the design together.
A handwoven area rug in soft, muted tones adds warmth and texture to the dark hardwood flooring, further enhancing the inviting feel of the kitchen. Open shelving units and cleverly placed nooks offer additional storage and display opportunities, allowing for a personalized touch with decor and kitchen essentials.
Overall, this kitchen renovation project successfully marries timeless farmhouse elements with modern design features, resulting in a space that is both aesthetically pleasing and highly functional.



 Meredith Ericksen
Mary Kate McKenna, LLC
Example of a mid-sized transitional master medium tone wood floor bedroom design in DC Metro with blue walls
Example of a mid-sized transitional master medium tone wood floor bedroom design in DC Metro with blue walls

 Premier Window Coverings
Photo by Hunter Douglas
Living room - contemporary living room idea in Portland
Living room - contemporary living room idea in Portland
 Cindy McCarley Designs
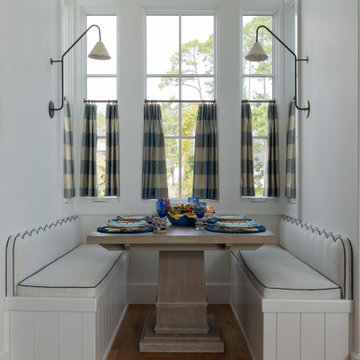
This charming built-in banquette creates an intimate dining nook within the kitchen, maximizing seating in a compact space. The custom white cabinetry provides hidden storage beneath comfortable upholstered seating, while the rustic wood pedestal table anchors the arrangement. Three windows flood the space with natural light, and adjustable swing-arm sconces provide task lighting for meals or reading. Blue and white striped cafe curtains add a coastal touch while maintaining privacy. The navy rope detailing on the banquette cushions reinforces the nautical theme, making this cozy corner perfect for casual family meals or morning coffee with bay views.




 Deborah Leamann
Upon purchasing their new home this family reached out to me to engage my services. The request was to refresh and update the current conditions prior to the "BIG" move. On the list was, all rooms painted, all floors refinished, create a 1st floor powder room and mud room. Re work the current guest bath to have a walk in shower and update the kitchen. All work had to be completed in 4 month time frame. I worked with the home owner to create a color scheme and selection of lighting, floor stain, area rugs and upgraded finishes. In the end they had a seamless transition with a fresh new interior to move into.


 London Bay Homes
The Brighton is a 4 bedroom, 5 and one half bath model home with 6,326 square feet under air featuring a Great Room, Dining Room, Family Room, Kitchen with Cafe Area, and Study. The Family Room and Nook open up to the outdoor living area leading to the pool, spa, and Summer Kitchen, allowing for a total square footage of 9,954 square feet. The Master Suite also opens up to a Master Retreat for a cozy outdoor living experience.
Fully furnished by Romanza Interior Design, London Bay’s award-winning in-house design studio, the Brighton will feature a Classic American design highlighted by an artful mix of chic and rustic elements and textural fabrics in tonal neutrals.
Image © Advanced Photography Specialists

 VanderHorn Architects
A painted mudroom closet well organized into overhead cabinets, open locker-style cubbies and shelves, and bench seating with large drawers is wonderfully dressed in fine mouldings, bead-board paneling, and brass hardware.
James Merrell Photography
 Cindy McCarley Designs
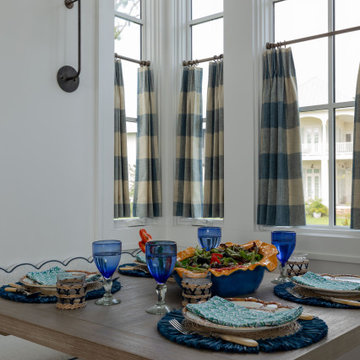
This charming built-in banquette creates an intimate dining nook within the kitchen, maximizing seating in a compact space. The custom white cabinetry provides hidden storage beneath comfortable upholstered seating, while the rustic wood pedestal table anchors the arrangement. Three windows flood the space with natural light, and adjustable swing-arm sconces provide task lighting for meals or reading. Blue and white striped cafe curtains add a coastal touch while maintaining privacy. The navy rope detailing on the banquette cushions reinforces the nautical theme, making this cozy corner perfect for casual family meals or morning coffee with bay views.

 Dalia Canora Design, LLC
Jane Beiles Photography
Example of a mid-sized transitional kids' gray tile, white tile and matchstick tile ceramic tile and white floor bathroom design in DC Metro with gray walls, an undermount sink, recessed-panel cabinets, white cabinets and marble countertops
Example of a mid-sized transitional kids' gray tile, white tile and matchstick tile ceramic tile and white floor bathroom design in DC Metro with gray walls, an undermount sink, recessed-panel cabinets, white cabinets and marble countertops



 Ann Lowengart Interiors
A substantial house in one of the Peninsula’s most desirable neighborhoods, this residence was home to a busy family of five looking to design spaces that welcomed their large extended family and friends. For the living room, we were tasked with creating an architectural, elegant space to seat fifteen. A den/library highlights the homeowner’s passion for green. In the powder room, we selected green and navy grasscloth wallpaper for a burst of vibrancy.
 Eurofab Inc
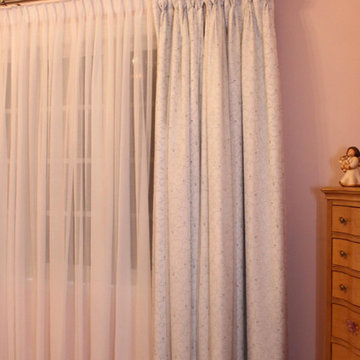
Home design - bedroom and small traditional girl dark wood floor home design idea in Toronto with pink walls

 Lumar Interiors
A transitional kitchen that boasts plenty of natural light, charming florals, and sleek contemporary lighting. A cafe-toned micro subway tile backsplash and tall crisp white built-in cabinets contrast refreshingly against the blue-green upholstered bar stools. The tailored dining table and upholstered chairs anchor down a clean-lined transitional style.
Project by Richmond Hill interior design firm Lumar Interiors. Also serving Aurora, Newmarket, King City, Markham, Thornhill, Vaughan, York Region, and the Greater Toronto Area.
For more about Lumar Interiors, click here: https://www.lumarinteriors.com/
To learn more about this project, click here: https://www.lumarinteriors.com/portfolio/stouffville-project/
77