
Search results for "Cafe curtains" in Home Design Ideas

 Gotcha Covered Window Fashions
Add style and sophistication to any room with pleated drapery panels. The soft grey of the drapery precisely matches the wall color, while the contrasting dark grey color blocking provides visual weight and interest.

 Maraya Interior Design
Old world Spanish Villa with deep, thick plaster walls and groin vaults. Arches are plentiful, along with views of the Thousand Oaks and Westlake valley. This comfortable home is designed for a wonderful, fun family with two children. The place of many gatherings of friends and family, it radiates a warmth and love of good times with great friends. Deep rich blues, aqua and terra cotta colors throughout this home, with travertine versaille patterned floors.
Deep loggia and patios all around the home take advantage of all the mountain and valley views, while keeping the family and friends warm in cooler times. The entire sprawling villa is wrapped around an inside patio with a fountain and hand made Malibu Tile pots. All furniture is hand made, from distressed and rustic tables to custom upholstery in jewel tones. A built in bar for entertaining in the great room, a very large family room with deep blue fabric wrap around sofa, hand knotted rugs in the living room, master bedroom and family room. A master suite with light creamy white walls, a plaster fireplace and a metal poster bed looks through a sitting room with turquoise accents. The home has 6 fireplaces, of which three are outside, some carved in limestone, others in spanish plaster.
Designed by Maraya Interior Design. From their beautiful resort town of Ojai, they serve clients in Montecito, Hope Ranch, Malibu, Westlake and Calabasas, across the tri-county areas of Santa Barbara, Ventura and Los Angeles, south to Hidden Hills- north through Solvang and more. Patrick Price photography

 Julianne Stirling
Large transitional l-shaped travertine floor dedicated laundry room photo in New York with an utility sink, open cabinets, white cabinets, solid surface countertops, beige walls, a side-by-side washer/dryer and gray countertops
Find the right local pro for your project

 Scott Lewis Homes
Example of a mid-sized classic ceramic tile and brown floor eat-in kitchen design in Chicago with raised-panel cabinets, distressed cabinets, granite countertops, brown backsplash, stone tile backsplash and an island

 Tim Hine
Elegant master medium tone wood floor freestanding bathtub photo in New York with an undermount sink, recessed-panel cabinets, beige walls and white cabinets

 Coats Homes
Inspiration for a large transitional master beige tile medium tone wood floor drop-in bathtub remodel in Dallas with furniture-like cabinets, white cabinets, white walls, a wall-mount sink and marble countertops

 Bella Vita Interiors
Inspiration for a mid-sized farmhouse u-shaped beige floor enclosed kitchen remodel in Nashville with recessed-panel cabinets, white cabinets, granite countertops, beige backsplash, matchstick tile backsplash, an island and a farmhouse sink



 Talianko Design Group, LLC
This Transitional Farmhouse Kitchen was completely remodeled and the home is nestled on the border of Pasadena and South Pasadena. Our goal was to keep the original charm of our client’s home while updating the kitchen in a way that was fresh and current.
Our design inspiration began with a deep green soapstone counter top paired with creamy white cabinetry. Carrera marble subway tile for the backsplash is a luxurious splurge and adds classic elegance to the space. The stainless steel appliances and sink create a more transitional feel, while the shaker style cabinetry doors and schoolhouse light fixture are in keeping with the original style of the home.
Tile flooring resembling concrete is clean and simple and seeded glass in the upper cabinet doors help make the space feel open and light. This kitchen has a hidden microwave and custom range hood design, as well as a new pantry area, for added storage. The pantry area features an appliance garage and deep-set counter top for multi-purpose use. These features add value to this small space.
The finishing touches are polished nickel cabinet hardware, which add a vintage look and the cafe curtains are the handiwork of the homeowner. We truly enjoyed the collaborative effort in this kitchen.
Photography by Erika Beirman

 Timm's Window Fashions
Living room - mid-sized traditional formal and enclosed dark wood floor and brown floor living room idea in New York with gray walls, no fireplace and no tv
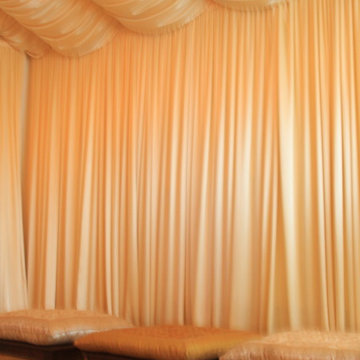
 Tara Design
Meditation pillows and tables from Tara Design.
Custom Drapery and Upholstery available.
Home design - zen home design idea in Los Angeles
Home design - zen home design idea in Los Angeles

 Ferguson Bath, Kitchen & Lighting Gallery
Large transitional medium tone wood floor and brown floor kitchen photo with a double-bowl sink, shaker cabinets, white cabinets, white backsplash, ceramic backsplash, stainless steel appliances and an island

 Carl Mattison Design
Josh Vick
Small transitional l-shaped light wood floor open concept kitchen photo in Atlanta with an undermount sink, shaker cabinets, white cabinets, marble countertops, white backsplash, ceramic backsplash, stainless steel appliances and an island
Small transitional l-shaped light wood floor open concept kitchen photo in Atlanta with an undermount sink, shaker cabinets, white cabinets, marble countertops, white backsplash, ceramic backsplash, stainless steel appliances and an island
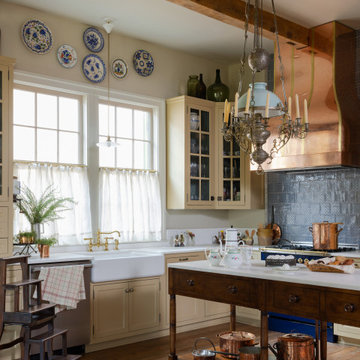
 Decorations Lucullus
Part mirage, part miracle - this masterful modern evocation is in the best Louisiana vernacular tradition. It was conceived by architect Kevin Gossen (Gossen Architects Lafayette, Louisiana) for an unusual piece of property in Metairie whose cheated landscape gives the illusion of open country spaces. He has created a “cottage” that already looks as if it might be a survivor from a couple of centuries ago.
Using reclaimed building materials, magnificent beams, beautiful old flooring with classically scaled rooms, it was a perfect project for Decorations Lucullus.
Both architect and interior designers admit the real magic rested with the client whose highly developed aesthetic and extensive experience in design gave the process amazing vitality.
Conceived as a “résidence secondaire” to be near grandchildren, she wanted something more snug than her large primary house out of town but without sacrificing the qualities of charm or elegance.
While the project is still evolving, she can’t repress a smile when some passer-by stops to chat over the rose-heavy iron fence, perhaps peering into the gracious side hall, asking how this old house has managed to survive all the changes in the neighborhood.
Photography by Sara Essex Bradly

Sponsored
Columbus, OH

Hope Restoration & General Contracting
Columbus Design-Build, Kitchen & Bath Remodeling, Historic Renovations

 Studio Z Design Concepts
Inspiration for a timeless master light wood floor bedroom remodel in DC Metro with beige walls

 Designer Floors by Nickel Tile
Example of a mid-sized urban l-shaped dark wood floor open concept kitchen design in Orlando with an undermount sink, shaker cabinets, white cabinets, quartz countertops, beige backsplash, matchstick tile backsplash and an island

 Coddington Design
The setting is serene in this master bathroom with a cool tone of blue on the walls and ceiling. The crisp white of the trim and paneling makes the color pop that much more. A wood and gold stool from Serena and Lily adds a natural element and a bit of shine. The floral Robert Allen fabric shade gives the space an extra punch of color and whimsy.
Photography: Vivian Johnson

 Kim E Courtney Interiors & Design Inc
photo by marco ricca
Mid-sized transitional dark wood floor kitchen/dining room combo photo in New York with beige walls
Mid-sized transitional dark wood floor kitchen/dining room combo photo in New York with beige walls



 Chairma Design Group
Kaskel Photography
Example of a classic medium tone wood floor and orange floor eat-in kitchen design in Houston with recessed-panel cabinets, beige cabinets, multicolored backsplash and an island
Example of a classic medium tone wood floor and orange floor eat-in kitchen design in Houston with recessed-panel cabinets, beige cabinets, multicolored backsplash and an island

 Alison Kandler Interior Design
Mark Lohman
Example of a huge classic master dark wood floor bedroom design in Los Angeles with gray walls
Example of a huge classic master dark wood floor bedroom design in Los Angeles with gray walls
75