
Search results for "Cafe design" in Home Design Ideas

 Jim Schmid Photography
Jim Schmid Photography

Kitchen - traditional kitchen idea in Charlotte with an undermount sink, shaker cabinets, beige cabinets, multicolored backsplash, mosaic tile backsplash, stainless steel appliances and an island
Kitchen - traditional kitchen idea in Charlotte with an undermount sink, shaker cabinets, beige cabinets, multicolored backsplash, mosaic tile backsplash, stainless steel appliances and an island
Find the right local pro for your project

 J.P. Hoffman Design Build
Back to back bathroom vanities make quite a unique statement in this main bathroom. Add a luxury soaker tub, walk-in shower and white shiplap walls, and you have a retreat spa like no where else in the house!
 HA Architecture
Photo by: Leonid Furmansky
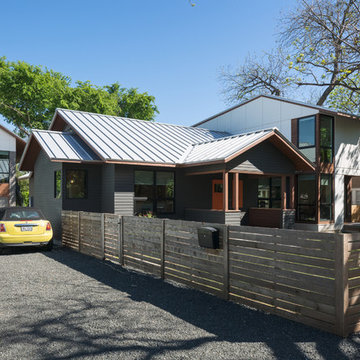
Inspiration for a large transitional gray two-story concrete fiberboard gable roof remodel in Austin
Inspiration for a large transitional gray two-story concrete fiberboard gable roof remodel in Austin
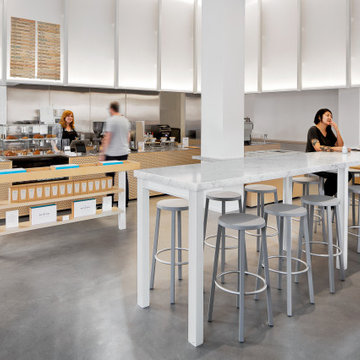
 Lincoln Lighthill Architect
Pictured: Blue Bottle Sutter Street, San Francisco
Lincoln Lighthill Architect's design of this cafe takes its inspiration from an eclectic mix of influences, including early 20th century architecture, mid-century modernism, and 1970’s Hi-Fi style.
The luminous soffit wrapping the back walls of the cafe is an ode to the curtainwall, that now ubiquitous but once glamorous building technology pioneered by the noteworthy neighbor down the street, the 1918 Willis Polk-designed Hallidie Building at 130 Sutter, the first structure in the U.S. with a glass curtain wall facade.
The small steel I-beams that adorn the soffit and give structure to the cafe’s furnishings reference another key moment in the history of the curtainwall from 3,000 miles away and 35 years later, Mies van de Rohe’s Seagram Building in Manhattan, which utilizes these steel shapes for both structure and decoration.
The cafe’s curtain wall performs multiple functions: its perforated, frosted acrylic skin diffuses light and filters sound, which is trapped in the gap between it and the soft acoustic paneling behind. Lighting above and below provides ambient, task and accent lighting.
The furnishings are made from Tricoya, a medium-density fiber board (MDF) made from sustainable wood sources and coated in a no-VOC, natural oil finish. The stainless steel countertops and aforementioned I-beams are made from 90% recycled materials. The marble customer tables reference the grandeur of the neighborhood’s historic buildings and provide a counterpoint to the otherwise restrained material palate.
The cafe’s last and most significant influence appears as you approach the service bar. Blue Bottle’s founder is an audiophile and fan of classic analog stereo equipment. Riffing on the perforated theme of the curtain wall and channeling our inner James Freeman, the outer surface of the bar is covered in a CNC-milled pattern of chamfered holes which expose a dark layer below, imbuing the café with a bit of stereophonic speaker cabinet style.
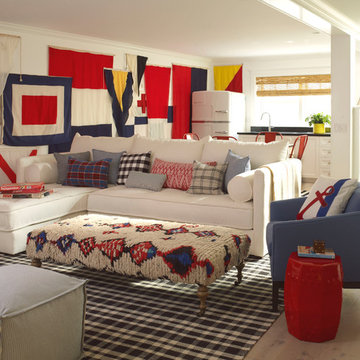
 Burnham Design
Example of a mid-sized beach style light wood floor and beige floor family room design in San Diego with white walls

Sponsored
Westerville, OH

Custom Home Works
Franklin County's Award-Winning Design, Build and Remodeling Expert

 Reveal Design LLC
This view of this Chicago rooftop deck from the guest bedroom. The cedar pergola is lit up at night underneath. On top of the pergola is live roof material which provide shade and beauty from above. The walls are sleek and contemporary using two three materials. Cedar, steel, and frosted acrylic panels. The modern rooftop is on a garage in wicker park. The decking on the rooftop is composite and built over a frame. Roof has irrigation system to water all plants.
Bradley Foto, Chris Bradley

 Silent Rivers Design+Build
Adding warmth to the kitchen are a brick backsplash, a quartz bar specified to look like concrete, and appliances in a slate finish.
Example of an urban dark wood floor open concept kitchen design in Other with an undermount sink, recessed-panel cabinets, gray cabinets and an island
Example of an urban dark wood floor open concept kitchen design in Other with an undermount sink, recessed-panel cabinets, gray cabinets and an island

 Beth Kooby Design
jeff herr photography
Small transitional l-shaped dark wood floor open concept kitchen photo in Atlanta with a farmhouse sink, shaker cabinets, white cabinets, concrete countertops, white backsplash, ceramic backsplash, stainless steel appliances and an island
Small transitional l-shaped dark wood floor open concept kitchen photo in Atlanta with a farmhouse sink, shaker cabinets, white cabinets, concrete countertops, white backsplash, ceramic backsplash, stainless steel appliances and an island
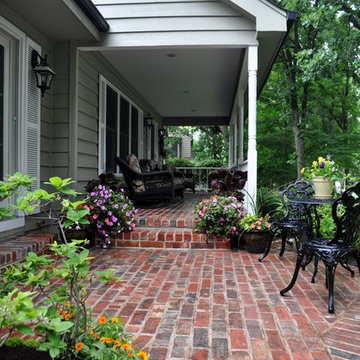

 Amy Pearson Design
Relocating to Portland, Oregon from California, this young family immediately hired Amy to redesign their newly purchased home to better fit their needs. The project included updating the kitchen, hall bath, and adding an en suite to their master bedroom. Removing a wall between the kitchen and dining allowed for additional counter space and storage along with improved traffic flow and increased natural light to the heart of the home. This galley style kitchen is focused on efficiency and functionality through custom cabinets with a pantry boasting drawer storage topped with quartz slab for durability, pull-out storage accessories throughout, deep drawers, and a quartz topped coffee bar/ buffet facing the dining area. The master bath and hall bath were born out of a single bath and a closet. While modest in size, the bathrooms are filled with functionality and colorful design elements. Durable hex shaped porcelain tiles compliment the blue vanities topped with white quartz countertops. The shower and tub are both tiled in handmade ceramic tiles, bringing much needed texture and movement of light to the space. The hall bath is outfitted with a toe-kick pull-out step for the family’s youngest member!


Sponsored
Columbus, OH

Wannemacher Interiors
Customized Award-Winning Interior Design Solutions in Franklin Cnty OH

 Innovative Design Build
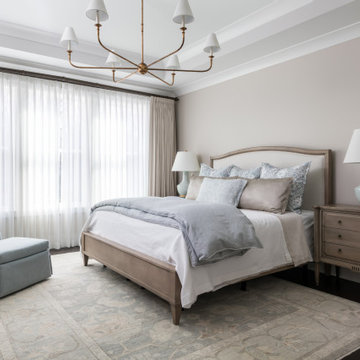
Bedroom - transitional dark wood floor, brown floor and tray ceiling bedroom idea in Atlanta with gray walls

 Kitchen Design Concepts
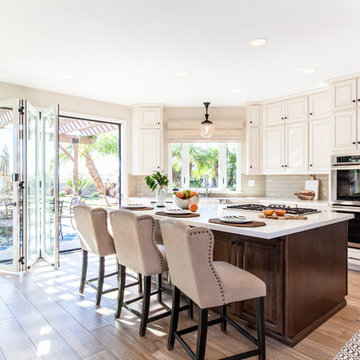
Brass is Back! A north Dallas kitchen with an eclectic vibe. The original kitchen was very small. We combined the kitchen, laundry room, dry bar, under stair pantry and opened up walls to the three surrounding rooms to make this kitchen the true center of the house. The owners entertain a bunch and have events where people are inside and outside on their amazing property. They wanted to have flow to/from their side yard which features a fireplace, play areas, cabana bath, etc...
 Laura Abrams Design
Natalia Robert
Inspiration for a mediterranean light wood floor kitchen remodel in San Diego with raised-panel cabinets, beige cabinets, beige backsplash, subway tile backsplash, stainless steel appliances and an island
Inspiration for a mediterranean light wood floor kitchen remodel in San Diego with raised-panel cabinets, beige cabinets, beige backsplash, subway tile backsplash, stainless steel appliances and an island

Sponsored
Westerville, OH
Custom Home Works
Franklin County's Award-Winning Design, Build and Remodeling Expert
 Masterworks Window Fashions & Design, LLC

Custom Window Treatment design in a black background embroidered fabric, by Linda H. Bassert, Masterworks Window Fashions & Design, LLC. The valance is cut to highlight the botanical embroidery. The entire window treatment is contrast lined in red, and interlined. Cafe shutters from Lafayette are the contemporary Louver mover style, with no tilt rod needed, to keep the shutters clean and uncomplicated as a backdrop for vintage candlesticks and other accessories. For the traditional client, every design needs sufficient detail to delight over time. Photography by Bob Narod, Photographer, LLC

 Donna Elle Design
Defining a sense of place is a work of art by a team of excellent players(BPC architects and Cross Rip Builders) and the homeowner that bring their clear senses of who they are to the program is exquisitely interpreted here.

 Allee Architecture + Design, LLC
Large beach style medium tone wood floor enclosed dining room photo in Bridgeport with white walls and no fireplace
11