
Search results for "Cafe design" in Home Design Ideas

 Shotgun Design Group, LLC
Jacqueline Marque Photography
Inspiration for a mid-sized transitional enclosed dark wood floor living room remodel in New Orleans with beige walls and a standard fireplace
Inspiration for a mid-sized transitional enclosed dark wood floor living room remodel in New Orleans with beige walls and a standard fireplace

 Dream Kitchens
John & Jan's kitchen was a small white kitchen that filled about a third of the screen you are looking at. This didn't work for them with the amount of children and grandchildren running around. We named their island the last supper island for the sheer length of it!

 Advance Design Studio, Ltd.
When this suburban family decided to renovate their kitchen, they knew that they wanted a little more space. Advance Design worked together with the homeowner to design a kitchen that would work for a large family who loved to gather regularly and always ended up in the kitchen! So the project began with extending out an exterior wall to accommodate a larger island and more moving-around space between the island and the perimeter cabinetry.
Style was important to the cook, who began collecting accessories and photos of the look she loved for months prior to the project design. She was drawn to the brightness of whites and grays, and the design accentuated this color palette brilliantly with the incorporation of a warm shade of brown woods that originated from a dining room table that was a family favorite. Classic gray and white cabinetry from Dura Supreme hits the mark creating a perfect balance between bright and subdued. Hints of gray appear in the bead board detail peeking just behind glass doors, and in the application of the handsome floating wood shelves between cabinets. White subway tile is made extra interesting with the application of dark gray grout lines causing it to be a subtle but noticeable detail worthy of attention.
Suede quartz Silestone graces the countertops with a soft matte hint of color that contrasts nicely with the presence of white painted cabinetry finished smartly with the brightness of a milky white farm sink. Old melds nicely with new, as antique bronze accents are sprinkled throughout hardware and fixtures, and work together unassumingly with the sleekness of stainless steel appliances.
The grace and timelessness of this sparkling new kitchen maintains the charm and character of a space that has seen generations past. And now this family will enjoy this new space for many more generations to come in the future with the help of the team at Advance Design Studio.
Dura Supreme Cabinetry
Photographer: Joe Nowak
Find the right local pro for your project

 Desiree Burns Interiors
The clients wanted a bright, white space that would be on par with current design trends but would also stand the test of time, having a classic feel. We removed the old dining nook against the wall to create space for the upgraded Cafe refrigerator and pantry cabinets. Removing a wall on the opposite side of the kitchen created space for open shelving and more cabinet space. In the powder room, we added a patterned floor tile to make a statement in the small but quaint space. The navy vanity and mix of black and brass fixtures took a note from the kitchen finishes. The open brass shelving unit hung above the toilet added a touch of glamour and function.

 Chango
Interior Design, Interior Architecture, Custom Furniture Design, AV Design, Landscape Architecture, & Art Curation by Chango & Co.
Photography by Ball & Albanese

 Pleats Interior Design
Example of a mid-sized transitional u-shaped light wood floor and brown floor open concept kitchen design in Other with an undermount sink, white cabinets, stainless steel appliances, an island, white countertops, shaker cabinets, quartz countertops, white backsplash and stone slab backsplash

 Sarah Greenman
Photo: Sarah Greenman © 2014 Houzz
Eclectic dining room photo in Dallas with beige walls
Eclectic dining room photo in Dallas with beige walls

Sponsored
Columbus, OH

HomeCraft Remodeling
Custom Craftsmanship & Build Solutions in Franklin County, Ohio

 Our Town Plans
Richard Leo Johnson
Example of a country single-wall eat-in kitchen design in Atlanta with a farmhouse sink, medium tone wood cabinets and stainless steel appliances
Example of a country single-wall eat-in kitchen design in Atlanta with a farmhouse sink, medium tone wood cabinets and stainless steel appliances
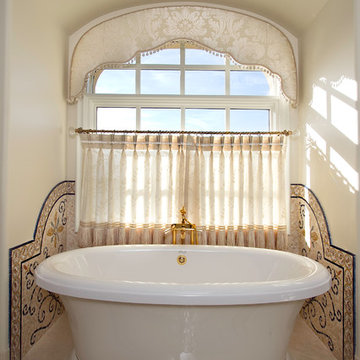
 Ernesto Garcia Interior Design, LLC
Master Suite Bathroom - Custom Designed Mosaic Tile Surround, Valance and Cafe Curtain Detail - In a sparse and monochromatic composition the tub surround mosaic panels embrace it with liveliness. It offers a millenary contrast against voile, passementerie and the comforts of modern life.


 à la carte DESIGN
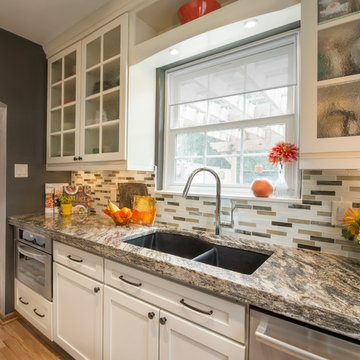
Combination of shaker and glass insert doors creates a sense of greater space. Every inch is utilized to maximize convenient use. Brad Nicol Photography


 Mariani Landscape
Linda Oyama Bryan

Inspiration for a huge timeless backyard decomposed granite patio remodel in Chicago with a gazebo
Inspiration for a huge timeless backyard decomposed granite patio remodel in Chicago with a gazebo


 TreHus Architects+Interior Designers+Builders

This kitchen’s well-crafted interior features traditional design, and custom details. The houses’ original cast iron sink was saved and the cabinetry from the sixties, replaced with a style more fitting to the original 1907 home.
 Greenauer Design Group
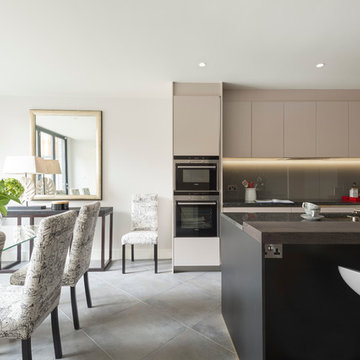
Trendy eat-in kitchen photo in London with an undermount sink, flat-panel cabinets, gray backsplash and an island
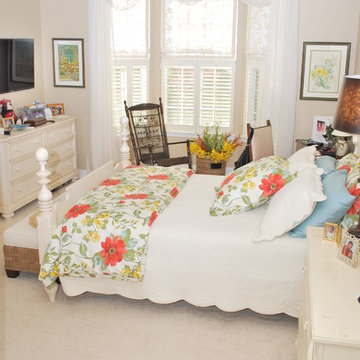
 Distinctive Interior Designs
Large elegant master carpeted bedroom photo in New York with beige walls and no fireplace

 B Street Design
Photos: Ed Gohlich
Inspiration for a large contemporary open concept concrete floor and gray floor family room remodel in Other with a bar, white walls, a ribbon fireplace, a plaster fireplace and a media wall
Inspiration for a large contemporary open concept concrete floor and gray floor family room remodel in Other with a bar, white walls, a ribbon fireplace, a plaster fireplace and a media wall

Sponsored
Columbus, OH

Wannemacher Interiors
Customized Award-Winning Interior Design Solutions in Franklin Cnty OH



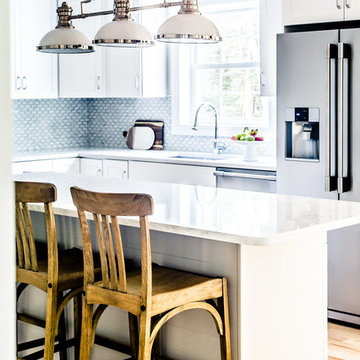
 Tyler Karu Design + Interiors
Inspiration for a transitional light wood floor kitchen remodel in Portland Maine with an undermount sink, shaker cabinets, white cabinets, gray backsplash, stainless steel appliances and an island
18