
Search results for "Cafe design" in Home Design Ideas
 Q Design Studio
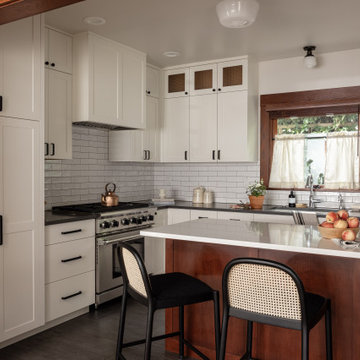
Inspiration for a craftsman l-shaped gray floor kitchen remodel in Seattle with an undermount sink, shaker cabinets, white cabinets, white backsplash, subway tile backsplash, stainless steel appliances, an island and gray countertops

 Howells Architecture + Design
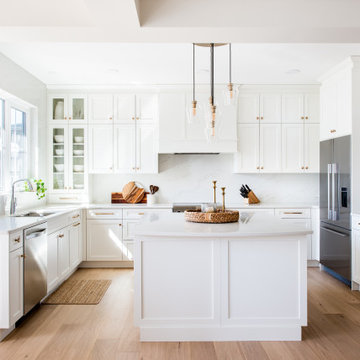

This kitchen and breakfast room was inspired by the owners' Scandinavian heritage, as well as by a café they love in Europe. Bookshelves in the kitchen and breakfast room make for easy lingering over a snack and a book. The Heath Ceramics tile backsplash also subtly celebrates the author owner and her love of literature: the tile pattern echoes the spines of books on a bookshelf...All photos by Laurie Black.
Find the right local pro for your project
 Hometown Design-Build & Allens Creek Cabinetry

modern white oak kitchen remodel Pittsford Rochester NY
Example of a large trendy u-shaped medium tone wood floor and brown floor eat-in kitchen design in New York with an undermount sink, flat-panel cabinets, medium tone wood cabinets, marble countertops, multicolored backsplash, white appliances, an island and multicolored countertops
Example of a large trendy u-shaped medium tone wood floor and brown floor eat-in kitchen design in New York with an undermount sink, flat-panel cabinets, medium tone wood cabinets, marble countertops, multicolored backsplash, white appliances, an island and multicolored countertops
 Beige and Bleu Design Studio
Photography: Tamara Flanagan Photography

Example of a large cottage galley medium tone wood floor and brown floor open concept kitchen design in Providence with a farmhouse sink, white cabinets, quartz countertops, blue backsplash, porcelain backsplash, white appliances, an island, white countertops and recessed-panel cabinets
Example of a large cottage galley medium tone wood floor and brown floor open concept kitchen design in Providence with a farmhouse sink, white cabinets, quartz countertops, blue backsplash, porcelain backsplash, white appliances, an island, white countertops and recessed-panel cabinets
 TK Building & Design

This transitional kitchen brings in clean lines, simple cabinets, warm earth tones accents, and lots of function. This kitchen has a small footprint and had very little storage space. Our clients wanted to add more space, somehow, get the most storage possible, make it feel bright and open, have a desk area, and somewhere that could function as a coffee area. By taking out the doorway into the dining room, we were able to extend the cabinetry into the dining room, giving them their desk area as well as storage and a nice area for guests! A custom appliance garage was made that allows you to have all the necessities right at your hands and gives you the ability to close it up and hide all of the appliances. Trash, spice, tray, and drawer pull outs were added for function, as well as 2 lazy susans, wine storage, and deep drawers for pots and pans.
The homeowner fell in love with the matte white GE Cafe appliances with the brushed bronze accents, and quite frankly, so did we! Once we found those, we knew we wanted to incorporate that metal throughout the kitchen.
New hardwood flooring was installed in the kitchen and finished to match the existing wood in the dining room. We brought the warmth up to eye level with open shelving stained to match.
We love creating with our clients, and this kitchen was no exception! We are thrilled with how everything came together.
 Fraser Design
ansel olson

Bathroom - transitional green tile and subway tile bathroom idea in Richmond with shaker cabinets, gray cabinets and an undermount tub
Bathroom - transitional green tile and subway tile bathroom idea in Richmond with shaker cabinets, gray cabinets and an undermount tub

Sponsored
Columbus, OH

Wannemacher Interiors
Customized Award-Winning Interior Design Solutions in Franklin Cnty OH
 Chairma Design Group
Kaskel Photography

Example of a classic medium tone wood floor and orange floor eat-in kitchen design in Houston with recessed-panel cabinets, beige cabinets, multicolored backsplash and an island
Example of a classic medium tone wood floor and orange floor eat-in kitchen design in Houston with recessed-panel cabinets, beige cabinets, multicolored backsplash and an island

 In Detail Interiors
Coffee maker tucked away in cabinet.
greg riegler photography
Example of an eclectic kitchen design in Other
Example of an eclectic kitchen design in Other
 Hayasa Flooring Design, Inc

Inspiration for a modern gender-neutral light wood floor and beige floor kids' study room remodel in San Francisco with white walls



 Christie Architecture LLC


Inspiration for a large contemporary u-shaped dark wood floor, brown floor and vaulted ceiling enclosed kitchen remodel in Portland with an island, flat-panel cabinets, medium tone wood cabinets, paneled appliances, an undermount sink, quartz countertops, white backsplash, quartz backsplash and white countertops




 Dana King Design Build Remodeling
A fun, hip kitchen with a mid-century modern vibe. The homeowners wanted a kitchen to make them happy. We think you can't help but smile!
NEXT Project Studio
Jerry Voloski
 Hello Home
Whit Preston

Inspiration for a mid-sized contemporary l-shaped dark wood floor and brown floor kitchen remodel in Austin with an undermount sink, flat-panel cabinets, gray cabinets, quartz countertops, white backsplash, mosaic tile backsplash, stainless steel appliances, a peninsula and gray countertops
Inspiration for a mid-sized contemporary l-shaped dark wood floor and brown floor kitchen remodel in Austin with an undermount sink, flat-panel cabinets, gray cabinets, quartz countertops, white backsplash, mosaic tile backsplash, stainless steel appliances, a peninsula and gray countertops
 Metzdorf Designs and TCM Built
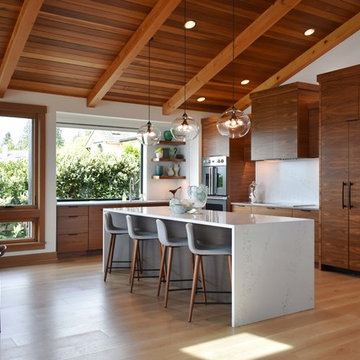
Modern kitchen with custom walnut cabinets and quartz granite waterfall island top.
Example of a mountain style l-shaped light wood floor and beige floor kitchen design in Seattle with flat-panel cabinets, medium tone wood cabinets, an island, white countertops, white backsplash, stone slab backsplash and paneled appliances
Example of a mountain style l-shaped light wood floor and beige floor kitchen design in Seattle with flat-panel cabinets, medium tone wood cabinets, an island, white countertops, white backsplash, stone slab backsplash and paneled appliances

Sponsored
Columbus, OH

HomeCraft Remodeling
Custom Craftsmanship & Build Solutions in Franklin County, Ohio
 Main Line Kitchen Design
Main Line Kitchen Design’s unique business model allows our customers to work with the most experienced designers and get the most competitive kitchen cabinet pricing..
.
How can Main Line Kitchen Design offer both the best kitchen designs along with the most competitive kitchen cabinet pricing? Our expert kitchen designers meet customers by appointment only in our offices, instead of a large showroom open to the general public. We display the cabinet lines we sell under glass countertops so customers can see how our cabinetry is constructed. Customers can view hundreds of sample doors and and sample finishes and see 3d renderings of their future kitchen on flat screen TV’s. But we do not waste our time or our customers money on showroom extras that are not essential. Nor are we available to assist people who want to stop in and browse. We pass our savings onto our customers and concentrate on what matters most. Designing great kitchens!

 TKS Design Group
Free ebook, Creating the Ideal Kitchen. DOWNLOAD NOW

We went with a minimalist, clean, industrial look that feels light, bright and airy. The island is a dark charcoal with cool undertones that coordinates with the cabinetry and transom work in both the neighboring mudroom and breakfast area. White subway tile, quartz countertops, white enamel pendants and gold fixtures complete the update. The ends of the island are shiplap material that is also used on the fireplace in the next room.
In the new mudroom, we used a fun porcelain tile on the floor to get a pop of pattern, and walnut accents add some warmth. Each child has their own cubby, and there is a spot for shoes below a long bench. Open shelving with spots for baskets provides additional storage for the room.
Designed by: Susan Klimala, CKBD
Photography by: LOMA Studios
For more information on kitchen and bath design ideas go to: www.kitchenstudio-ge.com
 Estrella Custom Stone Inc
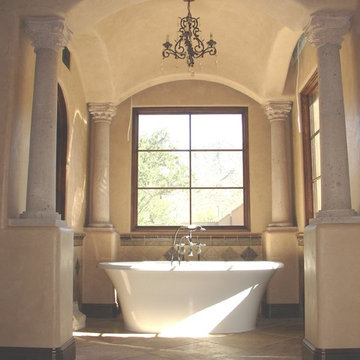
Inspiration for a large timeless master ceramic tile freestanding bathtub remodel in Phoenix with beige walls
22