
Search results for "Cafe design" in Home Design Ideas
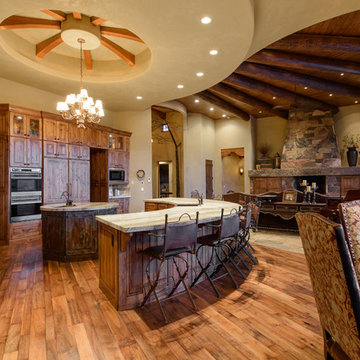
 Andrews Home Design Group LLC
Designed by: Jeff Andrews of Andrews Home Design Group ph:888-826-3632 www.AndrewsHomeDesign.com Built by: C.Blake Homes ph:435-673-8371 www.Cblakehomes.com

 Heirloom Design Build
Location: Atlanta, Georgia - Historical Inman Park
Scope: This home was a new home we developed and built in Atlanta, GA. This was built to fit into the historical neighborhood. This is the kitchen, which is open to the family room and pool.
High performance / green building certifications: EPA Energy Star Certified Home, EarthCraft Certified Home - Gold, NGBS Green Certified Home - Gold, Department of Energy Net Zero Ready Home, GA Power Earthcents Home, EPA WaterSense Certified Home. The home achieved a 50 HERS rating.
Builder/Developer: Heirloom Design Build
Architect: Jones Pierce
Interior Design/Decorator: Heirloom Design Build
Photo Credit: D. F. Radlmann
www.heirloomdesignbuild.com

 Alison Kandler Interior Design
Mark Lohman
Claw-foot bathtub - large eclectic master beige tile painted wood floor and white floor claw-foot bathtub idea in Los Angeles with shaker cabinets, white cabinets, an undermount sink and beige walls
Claw-foot bathtub - large eclectic master beige tile painted wood floor and white floor claw-foot bathtub idea in Los Angeles with shaker cabinets, white cabinets, an undermount sink and beige walls
Find the right local pro for your project

 Welcome Home Design Group
Jennifer Mayo Studios
Eat-in kitchen - small contemporary galley medium tone wood floor eat-in kitchen idea in Grand Rapids with a single-bowl sink, shaker cabinets, green cabinets, granite countertops, gray backsplash, stone tile backsplash, stainless steel appliances and no island
Eat-in kitchen - small contemporary galley medium tone wood floor eat-in kitchen idea in Grand Rapids with a single-bowl sink, shaker cabinets, green cabinets, granite countertops, gray backsplash, stone tile backsplash, stainless steel appliances and no island
 Katrina Caso Design

Open concept kitchen - contemporary u-shaped light wood floor open concept kitchen idea in Los Angeles with flat-panel cabinets, gray cabinets, wood countertops, white backsplash, glass sheet backsplash and a peninsula
 Catherine M. Austin Interior Design
Emily Followill

Inspiration for a large transitional l-shaped dark wood floor eat-in kitchen remodel in Birmingham with an undermount sink, flat-panel cabinets, white cabinets, concrete countertops, black backsplash, mosaic tile backsplash, stainless steel appliances and an island
Inspiration for a large transitional l-shaped dark wood floor eat-in kitchen remodel in Birmingham with an undermount sink, flat-panel cabinets, white cabinets, concrete countertops, black backsplash, mosaic tile backsplash, stainless steel appliances and an island

Sponsored
Columbus, OH

Hope Restoration & General Contracting
Columbus Design-Build, Kitchen & Bath Remodeling, Historic Renovations
 BROADBEARARCH
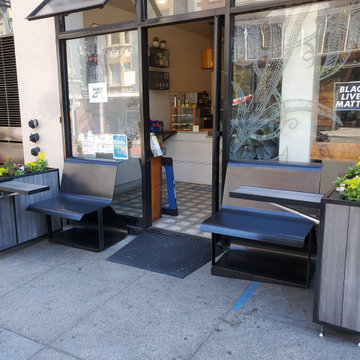
An urban San Francisco cafe needed outdoor seating and increased visibility. Planters conceal a flip up coffee ledge that settles back in flush to the adjacent planks. The cantilevered bench is comprised of two simple blackened steel curvilinear pieces, bolted together.

 Drapery Works
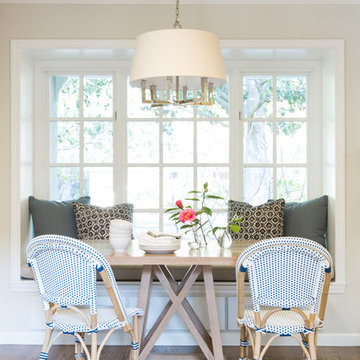
Inspiration for a mid-sized timeless terra-cotta tile kitchen/dining room combo remodel in San Francisco with white walls and no fireplace
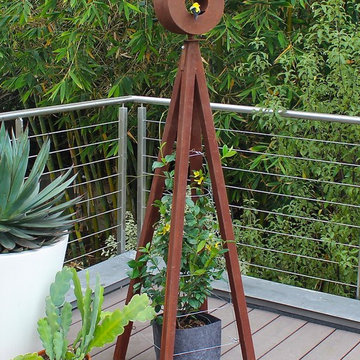
 TerraTrellis
Sculptural Akoris Garden Tuteur with Bird Cafe by TerraTrellis provides support, sculptural effect and a wildlife habitat on a modern patio garden.
Design ideas for a modern landscaping in Los Angeles.
Design ideas for a modern landscaping in Los Angeles.
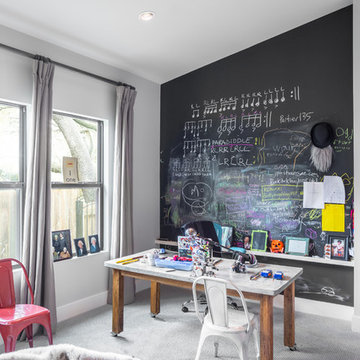
 Montebella Homes, Inc.
The original solarium was removed and the slab extend to add a game room. Sloped ceiling from 8' pitching to 10'. Chalkboard wall with shelf. Photo: Charles Quinn

 Meadowlark Design+Build
Photography: Mars Photo and Design. Basement alcove in the bedroom provide the perfect space for a small desk. Meadowlark Design + Build utilized every square in of space for this basement remodel project.
 SP Gardens - Susanna Pagan Landscape Design
Studio 512 | Eddie Bojorquez
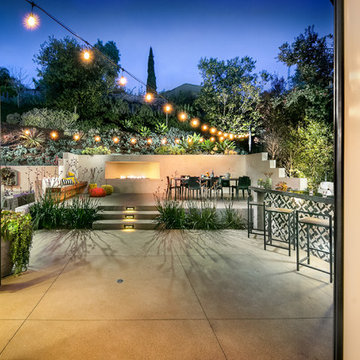
This is an example of a modern landscaping in San Diego.
This is an example of a modern landscaping in San Diego.



 Sebastian Construction Group
Architect: Larry E Boerder Architects, Dallas
Interior Designer: Laura Lee Clark, Dallas
Landscape Architect: Lambert Landscape Co, Dallas

Tuscan master beige floor bathroom photo in Dallas with an undermount tub and beige walls
Tuscan master beige floor bathroom photo in Dallas with an undermount tub and beige walls

 Detailed Designs By Denise
Inspiration for a mid-sized french country dark wood floor and brown floor kitchen remodel in St Louis with recessed-panel cabinets, granite countertops, porcelain backsplash, an island, multicolored countertops, beige cabinets, multicolored backsplash and stainless steel appliances

 Robert J. Schroeder Photography
For more information on elements of this design please contact Lilia Fulton of Narrative Interiors: lilia.fulton@gmail.com
Robert J. Schroeder Photography©2012

Sponsored
Columbus, OH
Free consultation for landscape design!

Peabody Landscape Group
Franklin County's Reliable Landscape Design & Contracting
 Colleen Knowles Interior Design
Michael Jensen

Example of a trendy l-shaped kitchen design in Seattle with an undermount sink, flat-panel cabinets, medium tone wood cabinets, metallic backsplash, stainless steel appliances, an island and granite countertops
Example of a trendy l-shaped kitchen design in Seattle with an undermount sink, flat-panel cabinets, medium tone wood cabinets, metallic backsplash, stainless steel appliances, an island and granite countertops

 Advance Design Studio, Ltd.
When this suburban family decided to renovate their kitchen, they knew that they wanted a little more space. Advance Design worked together with the homeowner to design a kitchen that would work for a large family who loved to gather regularly and always ended up in the kitchen! So the project began with extending out an exterior wall to accommodate a larger island and more moving-around space between the island and the perimeter cabinetry.
Style was important to the cook, who began collecting accessories and photos of the look she loved for months prior to the project design. She was drawn to the brightness of whites and grays, and the design accentuated this color palette brilliantly with the incorporation of a warm shade of brown woods that originated from a dining room table that was a family favorite. Classic gray and white cabinetry from Dura Supreme hits the mark creating a perfect balance between bright and subdued. Hints of gray appear in the bead board detail peeking just behind glass doors, and in the application of the handsome floating wood shelves between cabinets. White subway tile is made extra interesting with the application of dark gray grout lines causing it to be a subtle but noticeable detail worthy of attention.
Suede quartz Silestone graces the countertops with a soft matte hint of color that contrasts nicely with the presence of white painted cabinetry finished smartly with the brightness of a milky white farm sink. Old melds nicely with new, as antique bronze accents are sprinkled throughout hardware and fixtures, and work together unassumingly with the sleekness of stainless steel appliances.
The grace and timelessness of this sparkling new kitchen maintains the charm and character of a space that has seen generations past. And now this family will enjoy this new space for many more generations to come in the future with the help of the team at Advance Design Studio.
Photographer: Joe Nowak

 Drafting Cafe Architects
The white inset cabinets combine modern and classic designs that ultimately create a clean look with long-lasting appeal.
Photo Credit: Drafting Cafe
16