
Search results for "Cafe flooring" in Home Design Ideas
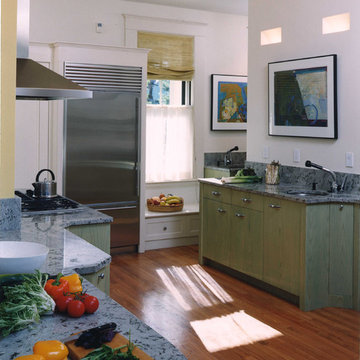
 Lindsay Architecture Studio, P.C.
Example of a mid-sized transitional u-shaped medium tone wood floor eat-in kitchen design in Boston with an undermount sink, flat-panel cabinets, green cabinets, granite countertops, stainless steel appliances and no island

 Design Details
A corner coffee bar and a café table look out on a sunny view of the garden in all weather.
Mid-sized trendy l-shaped light wood floor and beige floor eat-in kitchen photo in Other with a single-bowl sink, shaker cabinets, light wood cabinets, soapstone countertops, white backsplash, subway tile backsplash, stainless steel appliances, an island and gray countertops
Mid-sized trendy l-shaped light wood floor and beige floor eat-in kitchen photo in Other with a single-bowl sink, shaker cabinets, light wood cabinets, soapstone countertops, white backsplash, subway tile backsplash, stainless steel appliances, an island and gray countertops

 Pastiche of Cape Cod, Inc.
Hallway - mid-sized coastal dark wood floor and brown floor hallway idea in Boston with beige walls
Find the right local pro for your project
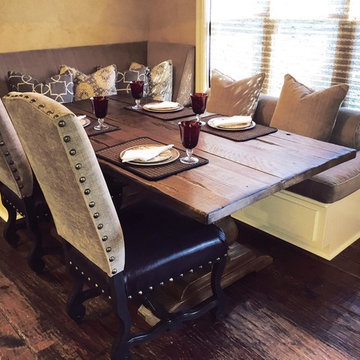
 Joie De Vie Interiors
A beautifully carved, hand finished and upholstered chair that will feel at home in nearly any design style. The combination of leather and linen is a perfect one of beauty and practicality.
 Ourso Designs

Example of a southwest medium tone wood floor living room design in New Orleans with beige walls
 Laura Glen
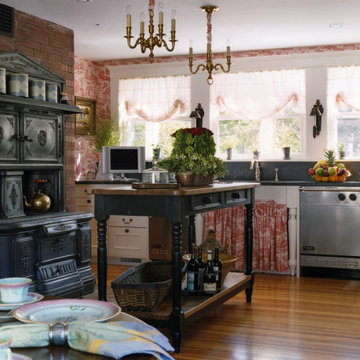
Example of a french country u-shaped medium tone wood floor and brown floor eat-in kitchen design in New Orleans with recessed-panel cabinets, white cabinets, stainless steel appliances, an island and black countertops
 Green Street Communities, Inc.
Jennifer Kruk Photography

Example of a huge transitional open concept light wood floor living room design in Phoenix with a bar, gray walls, a standard fireplace, a tile fireplace and a wall-mounted tv
Example of a huge transitional open concept light wood floor living room design in Phoenix with a bar, gray walls, a standard fireplace, a tile fireplace and a wall-mounted tv

Sponsored
Plain City, OH

Kuhns Contracting, Inc.
Central Ohio's Trusted Home Remodeler Specializing in Kitchens & Baths

 Oglesby Greene Architects
Example of a minimalist master carpeted bedroom design in Dallas with a standard fireplace and a stone fireplace

 Kitchen Studio: Kansas City
Matt Kocourek Photography
Kitchen - mid-sized transitional galley dark wood floor kitchen idea in Kansas City with recessed-panel cabinets, white cabinets, quartzite countertops, an island, a farmhouse sink, ceramic backsplash, stainless steel appliances and gray backsplash
Kitchen - mid-sized transitional galley dark wood floor kitchen idea in Kansas City with recessed-panel cabinets, white cabinets, quartzite countertops, an island, a farmhouse sink, ceramic backsplash, stainless steel appliances and gray backsplash

 Design Harmony
Holland Photography
Example of a transitional medium tone wood floor kitchen design in Seattle with open cabinets, dark wood cabinets, white backsplash and quartzite countertops
Example of a transitional medium tone wood floor kitchen design in Seattle with open cabinets, dark wood cabinets, white backsplash and quartzite countertops

 WEST ELEVATION ARCHITECTS INC
Open Kitchen with expansive views to open meadow below home. 3 level Island with multiple areas for storage and baking center. Counters are Fireslate and Granite.
David Patterson Photography
 Alison Kandler Interior Design
Bret Gum for Cottages and Bungalows

Large eclectic multicolored floor great room photo in Los Angeles with white walls
Large eclectic multicolored floor great room photo in Los Angeles with white walls

 Albertsson Hansen Architecture and Interior Design
Photograph by Pete Sieger
Example of a farmhouse formal and open concept living room design in Minneapolis with a standard fireplace and a stone fireplace
Example of a farmhouse formal and open concept living room design in Minneapolis with a standard fireplace and a stone fireplace



 Reveal Design LLC
This view of this Chicago rooftop deck from the guest bedroom. The cedar pergola is lit up at night underneath. On top of the pergola is live roof material which provide shade and beauty from above. The walls are sleek and contemporary using two three materials. Cedar, steel, and frosted acrylic panels. The modern rooftop is on a garage in wicker park. The decking on the rooftop is composite and built over a frame. Roof has irrigation system to water all plants.
Bradley Foto, Chris Bradley

 User
UserOnce upon a time, Mark, Peter and little French Bulldog Milo had a shiny, bright brand new apartment and grand dreams of a beautiful layout. Read the whole story on the Homepolish Mag ➜ http://hmpl.sh/boston_loft
Photographer: Joyelle West

 Sarah Greenman
Photo: Sarah Greenman © 2014 Houzz
Eclectic dining room photo in Dallas with beige walls
Eclectic dining room photo in Dallas with beige walls

 Bakes & Kropp Fine Cabinetry
Featuring Bakes & Kropp Meridian Cabinetry in a white hand-painted finish, this custom Southampton kitchen is an open-concept space high on elegant style and smart storage. The upper doors showcase a beautiful patterned glass for a subtle touch of shine and texture, and the rich Walnut island warms the entire space. A striking focal point, the Bakes & Kropp range hood is a one-of-a-kind stainless steel masterpiece built for this space. All of the specialty details and finishes, including the polished nickel hardware, coordinate beautifully for a truly spectacular luxury kitchen.

Sponsored
Columbus, OH

Wannemacher Interiors
Customized Award-Winning Interior Design Solutions in Franklin Cnty OH

 Silent Rivers Design+Build
Adding warmth to the kitchen are a brick backsplash, a quartz bar specified to look like concrete, and appliances in a slate finish.
Example of an urban dark wood floor open concept kitchen design in Other with an undermount sink, recessed-panel cabinets, gray cabinets and an island
Example of an urban dark wood floor open concept kitchen design in Other with an undermount sink, recessed-panel cabinets, gray cabinets and an island
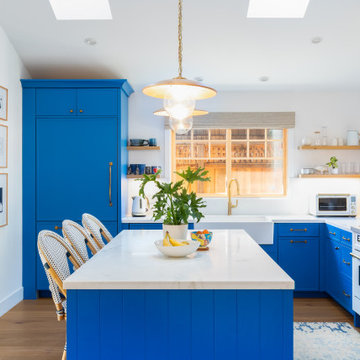
 Santa Cruz Green Builders
Wrapped in blue cabinetry against honed white Carrara marble countertops and a crisp white wall backdrop, the central kitchen feels clean and fresh all hours of the day. A trio of cane cafe stools and a rustic plank table provide plenty of spaces for the family to cook, clean, study, and entertain.
Warm and Contemporary
French Oak flooring, clear pine Marvin Ultimate collection windows, and custom floating shelves by local cabinetmaker Oxford Design bring the warmth of wood into the space. Unlacquered brass fixtures and cabinet hardware provide another warm accent.
High-end fixtures and appliances elevate the space, including a panel-ready refrigerator, a large farmhouse sink, a white and brass gas range, and maple wood pendant lights over the island.
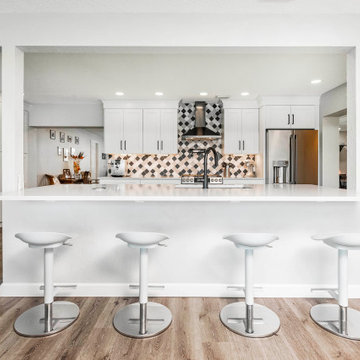
 Kreative Resources
Example of a large transitional vinyl floor and brown floor kitchen pantry design in Orlando with an undermount sink, shaker cabinets, white cabinets, quartzite countertops, multicolored backsplash, porcelain backsplash, stainless steel appliances, an island and white countertops
33