
Search results for "Cafe flooring" in Home Design Ideas

 Chango
Interior Design, Interior Architecture, Custom Furniture Design, AV Design, Landscape Architecture, & Art Curation by Chango & Co.
Photography by Ball & Albanese

 Smithcraft Fine Construction
Mid-mod kitchen renovation featuring Clayhaus Ceramic's assorted circles.
Example of a huge mid-century modern l-shaped dark wood floor open concept kitchen design in Portland with an undermount sink, flat-panel cabinets, gray cabinets, quartz countertops, multicolored backsplash, ceramic backsplash, stainless steel appliances and an island
Example of a huge mid-century modern l-shaped dark wood floor open concept kitchen design in Portland with an undermount sink, flat-panel cabinets, gray cabinets, quartz countertops, multicolored backsplash, ceramic backsplash, stainless steel appliances and an island
 Lori Ramsay Design
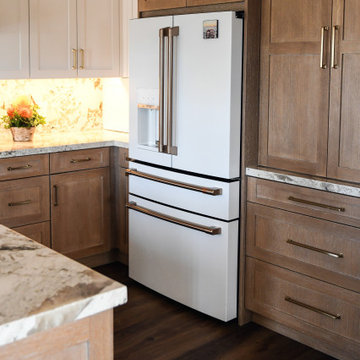
This kitchen was transformed to a highly functional and beautiful space while keeping the original footprint primarily intact. White oak cabinets with white uppers are classic and timeless. The GE Cafe white appliances with rose gold finishes add a simple elegance.
Find the right local pro for your project
 Ann Parris Photography
Ann Parris

Example of a transitional carpeted bedroom design in Salt Lake City with blue walls
Example of a transitional carpeted bedroom design in Salt Lake City with blue walls
 Nicole Arnold Interiors
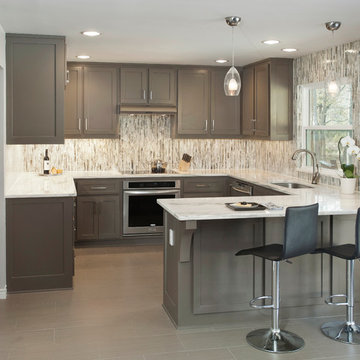
The vertical orientation of the tile elongates the walls and gives height to the 8' ceilings. The iridescence in the abalone shell material subtly brings in color to preserve a soft, peaceful feel.
The cabinet reconfiguration, white marble countertops, stainless steel appliances, recessed and under-cabinet lighting and clear pendants all culminate into a more spacious look and feel.
The final product was a “happy” gray kitchen that felt “peaceful” and was 100% more functional.
 Bruno Abisror - Sothebys International Realty

Enter this beautiful and meticulously maintained Spanish home through a gated, enclosed front yard offering exceptional privacy. The home opens up into a generous area that accommodates the kitchen, living and dining rooms that are light-filled, inviting and offer a great flow for entertaining. A well appointed cook’s kitchen features stainless-steel appliances, maple cabinets and plenty of countertop and storage space. French doors lead to the wood patio and tranquil yard w/ outdoor spa, inviting the outside in. The guest bath is accented with classic wainscoting and a soaking tub. The master suite includes a large walk-in cedar-lined wardrobe w/ built-in cabinetry, and a resort-stye bathroom with oversized stone shower. Within footsteps of the shops and cafes Melrose has to offer. This is a very special home. Photos: Plan-O-Matic -AJ
 Otero Signature Homes
Photos by Gwendolyn Lanstrum
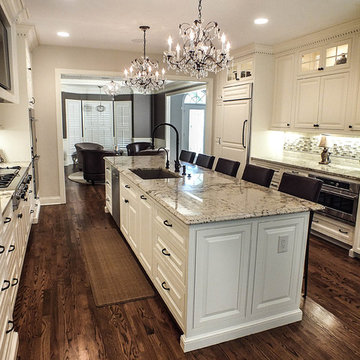
Eat-in kitchen - large traditional galley dark wood floor eat-in kitchen idea in Cleveland with a single-bowl sink, raised-panel cabinets, white cabinets, granite countertops, white backsplash, glass tile backsplash, stainless steel appliances and an island
Eat-in kitchen - large traditional galley dark wood floor eat-in kitchen idea in Cleveland with a single-bowl sink, raised-panel cabinets, white cabinets, granite countertops, white backsplash, glass tile backsplash, stainless steel appliances and an island

Sponsored
Sunbury, OH

J.Holderby - Renovations
Franklin County's Leading General Contractors - 2X Best of Houzz!
 Melinda Mandell Interior Design
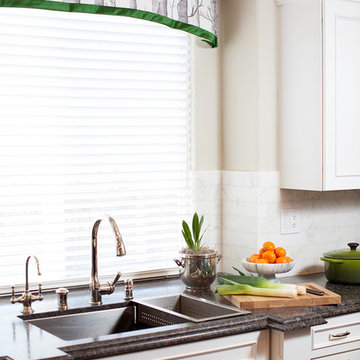
Example of a large classic u-shaped dark wood floor enclosed kitchen design in San Francisco with an undermount sink, recessed-panel cabinets, white cabinets, granite countertops, white backsplash, stone tile backsplash, stainless steel appliances and an island

 KitchenLab Interiors
KitchenLab
Example of a classic kitchen design in Chicago with recessed-panel cabinets, white cabinets, white backsplash, subway tile backsplash, paneled appliances and quartzite countertops
Example of a classic kitchen design in Chicago with recessed-panel cabinets, white cabinets, white backsplash, subway tile backsplash, paneled appliances and quartzite countertops
 Jeffrey Hitchcock Enterprises, Inc.

Inspiration for a country master gray floor bathroom remodel in Los Angeles with recessed-panel cabinets, black cabinets, beige walls and an undermount sink
 aamodt / plumb architects
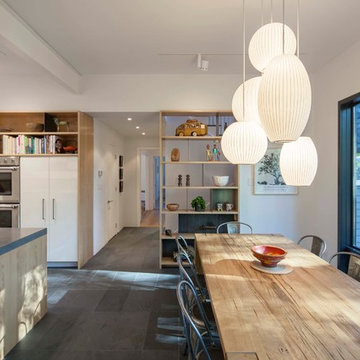
Eat in the kitchen with lacquer cabinets, wood details and slate floor.
Minimalist u-shaped slate floor and black floor eat-in kitchen photo in Boston with flat-panel cabinets, white cabinets, concrete countertops, beige backsplash, an island, gray countertops, a farmhouse sink and paneled appliances
Minimalist u-shaped slate floor and black floor eat-in kitchen photo in Boston with flat-panel cabinets, white cabinets, concrete countertops, beige backsplash, an island, gray countertops, a farmhouse sink and paneled appliances

 Joey Leicht Design Inc.
Eat-in kitchen - huge traditional l-shaped dark wood floor and brown floor eat-in kitchen idea in Chicago with gray cabinets, quartzite countertops, stainless steel appliances, an island, an undermount sink, beaded inset cabinets, multicolored backsplash and stone tile backsplash

 London Bay Homes
The Brighton is a 4 bedroom, 5 and one half bath model home with 6,326 square feet under air featuring a Great Room, Dining Room, Family Room, Kitchen with Cafe Area, and Study. The Family Room and Nook open up to the outdoor living area leading to the pool, spa, and Summer Kitchen, allowing for a total square footage of 9,954 square feet. The Master Suite also opens up to a Master Retreat for a cozy outdoor living experience.
Fully furnished by Romanza Interior Design, London Bay’s award-winning in-house design studio, the Brighton will feature a Classic American design highlighted by an artful mix of chic and rustic elements and textural fabrics in tonal neutrals.
Image © Advanced Photography Specialists

Sponsored
Columbus, OH

Wannemacher Interiors
Customized Award-Winning Interior Design Solutions in Franklin Cnty OH
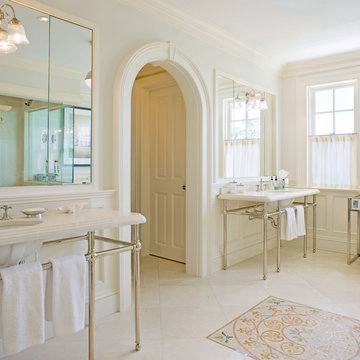
 Mark P. Finlay Architects, AIA
Example of a classic bathroom design in New York with an undermount sink and white walls

 The Cousins
The new kitchen is not only more open and airy, but a window was knocked out to put in a dutch door that leads to the new deck.
Transitional u-shaped eat-in kitchen photo in New York with an undermount sink, glass-front cabinets, blue cabinets, quartzite countertops, mirror backsplash and stainless steel appliances
Transitional u-shaped eat-in kitchen photo in New York with an undermount sink, glass-front cabinets, blue cabinets, quartzite countertops, mirror backsplash and stainless steel appliances
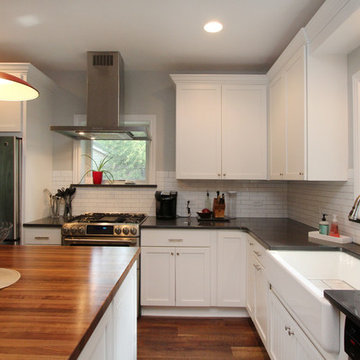
 Thompson Remodeling
This 80 year old farm house was in need of an update. The kitchen and dining areas were cramped, dark and isolated from one another. The homeowner requested an open floor plan with more storage and space where her children could play while she was busy in the kitchen.
Thompson Remodeling flipped the existing positions of the dining room and kitchen and removed walls to open up the space. The new kitchen has bright white cabinets, quartz countertops and an island with a butcher block counter. A custom banquette provides seating and a spot for the kids to play and do homework while its bench doubles as hidden storage. The wet bar in the dining space has loads of pantry space.
The existing floors were very uneven, so we used a vinyl plank flooring that would allow more give for installation. It looks just like weathered pine and will offer very easy care for the busy family.
 J. Aaron Custom Cabinetry & Wood Countertops
Paul Pavot

Example of a transitional dark wood floor eat-in kitchen design in Atlanta with recessed-panel cabinets, white cabinets, wood countertops, white backsplash, an island and subway tile backsplash
Example of a transitional dark wood floor eat-in kitchen design in Atlanta with recessed-panel cabinets, white cabinets, wood countertops, white backsplash, an island and subway tile backsplash

Sponsored
Columbus, OH
Wannemacher Interiors
Customized Award-Winning Interior Design Solutions in Franklin Cnty OH
 StoneWorks, Inc.

View of this great laundry room with sink space, side by side washer and dryer, a work space and plenty of storage. The countertops are covered in a Spanish Marble in Café Bruno color and the floors are made in 24 x 24 tiles from the same Spanish Marble, Cafe Bruno. What a great space.

 TEW Design Studio
This home is a true gem in the heart of MacGregor Downs community in Cary, NC. Built in the 1980's in true Modernist design and architecture, the new owners wanted to keep the integrity of the original design. We redesigned the Half Bath, created floor plan layouts for new furniture, spec'd out furniture, accessories, flooring material, lighting, and artwork, as well as worked on brightening the wall and ceiling paint colors. One challenge we faced during the design process were the very tall ceilings, the very wide walls, and unusual angles. We chose interesting , engaging, and minimalistic artwork for the walls, which proved a successful solution. Another challenge was having a large open angled living room space; we created the perfect layout with separate functional gathering areas and eliminated unused corners.
Photo credit: Bob Fortner
 Kitchen & Bath Concepts of Pittsburgh
Craig Thompson Photography

Example of a large zen u-shaped ceramic tile and brown floor enclosed kitchen design in Other with an undermount sink, recessed-panel cabinets, medium tone wood cabinets, stainless steel appliances, granite countertops, green backsplash, ceramic backsplash and an island
Example of a large zen u-shaped ceramic tile and brown floor enclosed kitchen design in Other with an undermount sink, recessed-panel cabinets, medium tone wood cabinets, stainless steel appliances, granite countertops, green backsplash, ceramic backsplash and an island
36