
Search results for "Cafe flooring" in Home Design Ideas

 Distinctive Interior Designs
Some of our goals and solutions were obvious in this Timeless Style Renovation, other challenges required loads of plotting and planning.
Our client inherited his Marlton, New Jersey childhood home and for years chose to keep it ‘as is’ out of respect for his family and because (truth) it was going to be a significant investment — the entire house needed to be refreshed! Flooring, fireplace, removal of walls, windows enlarged, many pocket doors added, all bathrooms redesigned, electric/ gas not to code (from 1965), a massive 300lb safe to incorporate/ tuck away somewhere, planning for a future potential main level in-law suite — the list was very long!
Inspiration was easy: they had won awards for their stunning koi pond and landscaping, and they love to entertain. Getting these high powered professionals who were used to running divisions of huge corporations to hand over the reins … NOT so easy. Thankfully, they now can’t stop singing our praises! See their other amazing rooms here.

 Beth Kooby Design
jeff herr photography
Small transitional l-shaped dark wood floor open concept kitchen photo in Atlanta with a farmhouse sink, shaker cabinets, white cabinets, concrete countertops, white backsplash, ceramic backsplash, stainless steel appliances and an island
Small transitional l-shaped dark wood floor open concept kitchen photo in Atlanta with a farmhouse sink, shaker cabinets, white cabinets, concrete countertops, white backsplash, ceramic backsplash, stainless steel appliances and an island
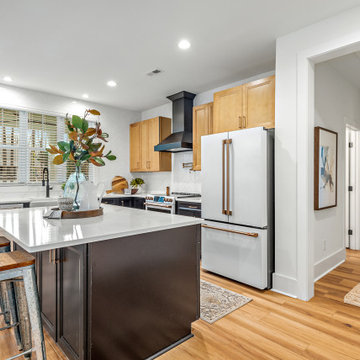
 Gracious Home Interiors
Luxurious and upscale white cafe appliances in new home charlotte, NC
Minimalist laminate floor and brown floor kitchen photo in Charlotte with a farmhouse sink, white backsplash, porcelain backsplash, white appliances, white countertops and an island
Minimalist laminate floor and brown floor kitchen photo in Charlotte with a farmhouse sink, white backsplash, porcelain backsplash, white appliances, white countertops and an island
Find the right local pro for your project


 User
UserRenovation in Mill Valley, Marin. Photos: Jeff Zaruba. Bedroom.
Bedroom - country carpeted bedroom idea in San Francisco with gray walls
Bedroom - country carpeted bedroom idea in San Francisco with gray walls

 Lankenau Architecture PC
Havlicek Builders - contractor, Geneva Cabinet Gallery - kitchen design
Example of a large classic u-shaped dark wood floor and brown floor kitchen design in Chicago with raised-panel cabinets, white cabinets, granite countertops, an island, a double-bowl sink, gray backsplash, ceramic backsplash and stainless steel appliances
Example of a large classic u-shaped dark wood floor and brown floor kitchen design in Chicago with raised-panel cabinets, white cabinets, granite countertops, an island, a double-bowl sink, gray backsplash, ceramic backsplash and stainless steel appliances

 New Eco Landscapes
Lori Cannava
Inspiration for a small timeless rooftop rooftop deck container garden remodel in New York with an awning
Inspiration for a small timeless rooftop rooftop deck container garden remodel in New York with an awning

Sponsored
Sunbury, OH

J.Holderby - Renovations
Franklin County's Leading General Contractors - 2X Best of Houzz!
 KBK Interior Design
Wing Wong
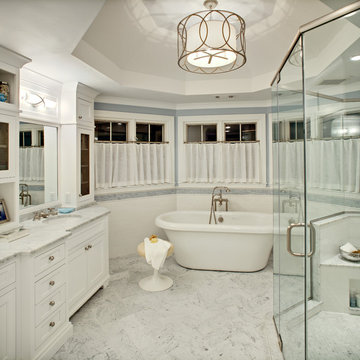
Mid-sized elegant master gray tile and stone tile marble floor and multicolored floor bathroom photo in New York with an undermount sink, furniture-like cabinets, white cabinets, gray walls, quartz countertops and a hinged shower door
Mid-sized elegant master gray tile and stone tile marble floor and multicolored floor bathroom photo in New York with an undermount sink, furniture-like cabinets, white cabinets, gray walls, quartz countertops and a hinged shower door
 Ziebart Construction

Example of a mid-sized farmhouse l-shaped medium tone wood floor and brown floor enclosed kitchen design in Portland with a farmhouse sink, recessed-panel cabinets, white cabinets, solid surface countertops, white backsplash, wood backsplash, no island and black countertops
 Period Architecture Ltd.
Angle Eye Photography

Freestanding bathtub - large traditional master marble floor freestanding bathtub idea in Philadelphia with multicolored walls
Freestanding bathtub - large traditional master marble floor freestanding bathtub idea in Philadelphia with multicolored walls

 Jamesthomas Interiors
Inspiration for a rustic kitchen remodel in New York with recessed-panel cabinets, white cabinets and paneled appliances
 Webb Builders LLC

Example of an island style medium tone wood floor dining room design in Miami with beige walls
 Bunker Workshop
Matt Delphenich
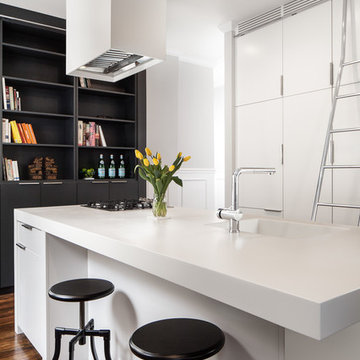
Eat-in kitchen - small contemporary dark wood floor eat-in kitchen idea in Boston with an integrated sink, flat-panel cabinets, white cabinets, solid surface countertops, paneled appliances and an island
Eat-in kitchen - small contemporary dark wood floor eat-in kitchen idea in Boston with an integrated sink, flat-panel cabinets, white cabinets, solid surface countertops, paneled appliances and an island



 Roost Interior Design
Matt Rose Photography
Trendy galley dark wood floor eat-in kitchen photo in Other with a farmhouse sink, flat-panel cabinets, white cabinets, wood countertops, white backsplash and an island
Trendy galley dark wood floor eat-in kitchen photo in Other with a farmhouse sink, flat-panel cabinets, white cabinets, wood countertops, white backsplash and an island

 Whitten Architects
photography by Rob Karosis
Eat-in kitchen - large traditional galley light wood floor eat-in kitchen idea in Portland Maine with a farmhouse sink, shaker cabinets, white cabinets, granite countertops, white backsplash, ceramic backsplash and stainless steel appliances
Eat-in kitchen - large traditional galley light wood floor eat-in kitchen idea in Portland Maine with a farmhouse sink, shaker cabinets, white cabinets, granite countertops, white backsplash, ceramic backsplash and stainless steel appliances
 Interiology Design Co.
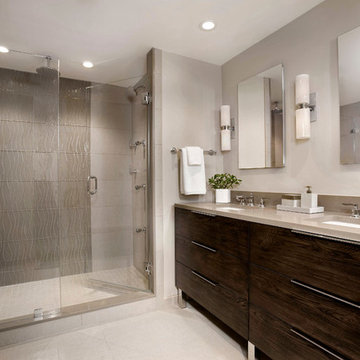
Furniture Guild vanity in Cafe Knotty Oak with chrome legs. This project won Best Before & After Bath in the 2016 NKBA Design Competition. Photo by Shelly Harrison.
 KDD | Kim Dee Designs

Inspiration for a transitional master ceramic tile, beige floor, double-sink and wainscoting bathroom remodel in Phoenix with shaker cabinets, light wood cabinets, white walls, quartzite countertops, a hinged shower door and a built-in vanity

Sponsored
Columbus, OH

Hope Restoration & General Contracting
Columbus Design-Build, Kitchen & Bath Remodeling, Historic Renovations
 James Michael Howard

Example of a mid-sized farmhouse 3/4 porcelain tile bathroom design in Bridgeport with white cabinets, white walls, beaded inset cabinets and a drop-in sink
 Wade Weissmann Architecture

Windows abound in this light-filled master bath.
Elegant dark wood floor freestanding bathtub photo in Nashville with an undermount sink, shaker cabinets, white cabinets and white walls
Elegant dark wood floor freestanding bathtub photo in Nashville with an undermount sink, shaker cabinets, white cabinets and white walls
 Suzie Hall
Shue Photography
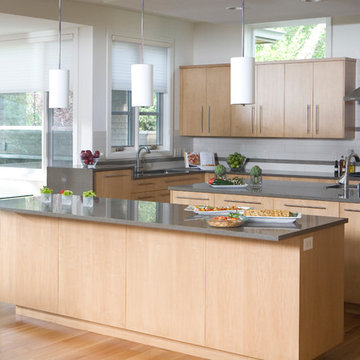
Eat-in kitchen - large contemporary medium tone wood floor eat-in kitchen idea in Boise with an undermount sink, flat-panel cabinets, light wood cabinets, quartzite countertops, white backsplash, ceramic backsplash, stainless steel appliances and two islands
Eat-in kitchen - large contemporary medium tone wood floor eat-in kitchen idea in Boise with an undermount sink, flat-panel cabinets, light wood cabinets, quartzite countertops, white backsplash, ceramic backsplash, stainless steel appliances and two islands
34