
Search results for "Cafe flooring" in Home Design Ideas
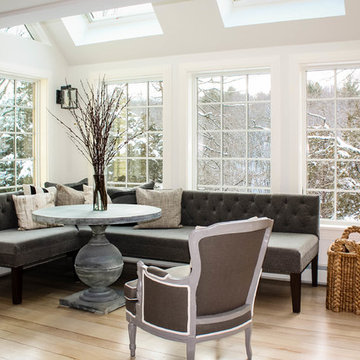
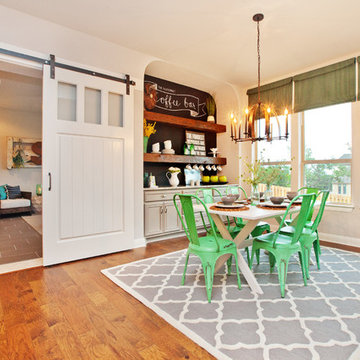
 Lavender Design Group
Inspiration for a farmhouse medium tone wood floor dining room remodel in Austin

 KitchenLab Interiors
KitchenLab
Inspiration for a timeless kitchen remodel in Chicago with recessed-panel cabinets, blue cabinets, white backsplash, paneled appliances and quartzite countertops
Inspiration for a timeless kitchen remodel in Chicago with recessed-panel cabinets, blue cabinets, white backsplash, paneled appliances and quartzite countertops
Find the right local pro for your project

 TK Building & Design
This transitional kitchen brings in clean lines, simple cabinets, warm earth tones accents, and lots of function. This kitchen has a small footprint and had very little storage space. Our clients wanted to add more space, somehow, get the most storage possible, make it feel bright and open, have a desk area, and somewhere that could function as a coffee area. By taking out the doorway into the dining room, we were able to extend the cabinetry into the dining room, giving them their desk area as well as storage and a nice area for guests! A custom appliance garage was made that allows you to have all the necessities right at your hands and gives you the ability to close it up and hide all of the appliances. Trash, spice, tray, and drawer pull outs were added for function, as well as 2 lazy susans, wine storage, and deep drawers for pots and pans.
The homeowner fell in love with the matte white GE Cafe appliances with the brushed bronze accents, and quite frankly, so did we! Once we found those, we knew we wanted to incorporate that metal throughout the kitchen.
New hardwood flooring was installed in the kitchen and finished to match the existing wood in the dining room. We brought the warmth up to eye level with open shelving stained to match.
We love creating with our clients, and this kitchen was no exception! We are thrilled with how everything came together.
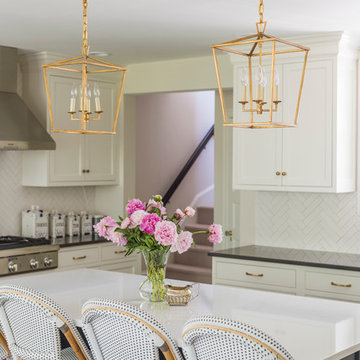
 PS & Daughters
Large transitional u-shaped dark wood floor and brown floor kitchen pantry photo in Philadelphia with a farmhouse sink, shaker cabinets, white cabinets, quartz countertops, white backsplash, ceramic backsplash, stainless steel appliances and an island
 W Design Interiors

Inspiration for a coastal dark wood floor bedroom remodel in Miami with purple walls and no fireplace
 Kristin Lam Interiors
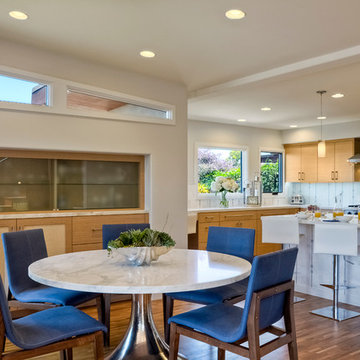
Mid century modern feeling in a beach house kitchen. I opened up a wall to give a light and bright feeling to the kitchen. The counter tops are white and the back splash and pony wall are white marble with blue stone accents. It is reminiscent of a european cafe. I love the mix of textures, styles and color. The floors are reclaimed teak. The cabinets are riff cut white oak stained a golden tone. Don Anderson

Sponsored
Plain City, OH

Kuhns Contracting, Inc.
Central Ohio's Trusted Home Remodeler Specializing in Kitchens & Baths
 Shawn St.Peter Photography
Shawn St.Peter
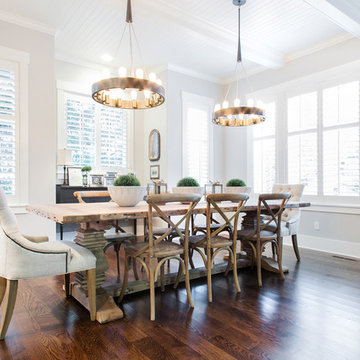
Example of a classic dark wood floor dining room design in Portland with gray walls
Example of a classic dark wood floor dining room design in Portland with gray walls

 Kitchen Kraft
John Evans
Inspiration for a huge timeless u-shaped dark wood floor kitchen remodel in Columbus with a farmhouse sink, beaded inset cabinets, white cabinets, granite countertops, white backsplash, stone tile backsplash, paneled appliances and an island
Inspiration for a huge timeless u-shaped dark wood floor kitchen remodel in Columbus with a farmhouse sink, beaded inset cabinets, white cabinets, granite countertops, white backsplash, stone tile backsplash, paneled appliances and an island
 Platt Builders
KT2DesignGroup
Michael J Lee Photography
Inspiration for a large transitional medium tone wood floor and brown floor kitchen/dining room combo remodel in Boston
Inspiration for a large transitional medium tone wood floor and brown floor kitchen/dining room combo remodel in Boston
 Beth Kooby Design
jeff herr photography
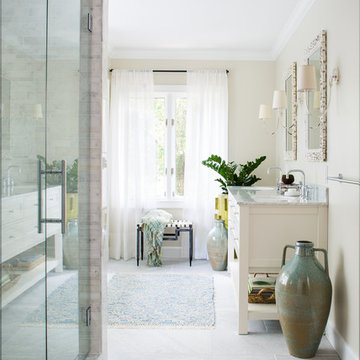
Large transitional master gray tile and stone tile bathroom photo in Atlanta with an undermount sink, shaker cabinets, white cabinets, marble countertops, a one-piece toilet and beige walls
Large transitional master gray tile and stone tile bathroom photo in Atlanta with an undermount sink, shaker cabinets, white cabinets, marble countertops, a one-piece toilet and beige walls
 Coco Maison Design

This Altadena home is the perfect example of modern farmhouse flair. The powder room flaunts an elegant mirror over a strapping vanity; the butcher block in the kitchen lends warmth and texture; the living room is replete with stunning details like the candle style chandelier, the plaid area rug, and the coral accents; and the master bathroom’s floor is a gorgeous floor tile.
Project designed by Courtney Thomas Design in La Cañada. Serving Pasadena, Glendale, Monrovia, San Marino, Sierra Madre, South Pasadena, and Altadena.
For more about Courtney Thomas Design, click here: https://www.courtneythomasdesign.com/
To learn more about this project, click here:
https://www.courtneythomasdesign.com/portfolio/new-construction-altadena-rustic-modern/
 Meyer & Meyer, Inc. Architecture and Interiors

On the exterior, this original 1950’s Ranch Style house was transformed to fit more closely with its Newton, MA neighborhood. The exterior rooflines were raised and the Colonial Style features enhanced the transformation. Interior rooms were opened up to create a new kitchen and Family Room access.


 User
UserPhoto by Casey Dunn
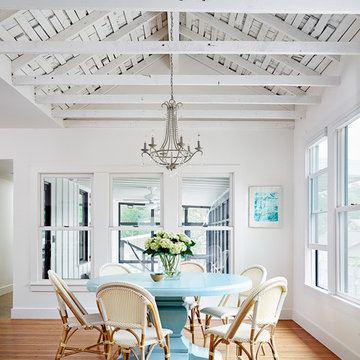
Beach style medium tone wood floor kitchen/dining room combo photo in Austin with white walls and no fireplace
Beach style medium tone wood floor kitchen/dining room combo photo in Austin with white walls and no fireplace

 AJ Madison
This rustic-style home brings the soul of the cabin to the modern age. Natural elements of different kinds integrate seamlessly, the marble wall against the natural wood beam looks especially well done.

 Laura Brophy Interiors
Transitional l-shaped light wood floor and beige floor kitchen photo in Orange County with an undermount sink, recessed-panel cabinets, white cabinets, gray backsplash, paneled appliances, an island, gray countertops and mosaic tile backsplash
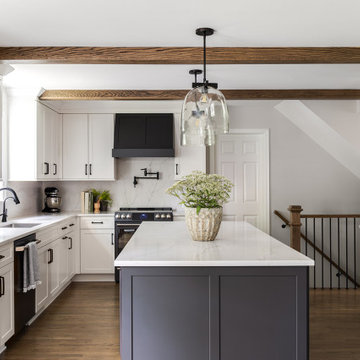
 Sun Design Remodeling Specialists, Inc.
Inspiration for a transitional u-shaped dark wood floor, brown floor and exposed beam kitchen remodel in DC Metro with an undermount sink, shaker cabinets, white cabinets, white backsplash, stone slab backsplash, stainless steel appliances, an island and white countertops

Sponsored
Columbus, OH

Hope Restoration & General Contracting
Columbus Design-Build, Kitchen & Bath Remodeling, Historic Renovations
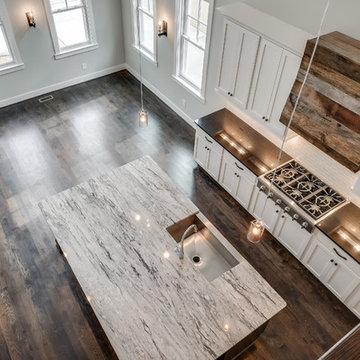
 Marilyn Hill Interiors
Showcase Photographers
Mid-sized arts and crafts galley dark wood floor open concept kitchen photo in Nashville with a farmhouse sink, shaker cabinets, white cabinets, granite countertops, white backsplash, ceramic backsplash, stainless steel appliances and an island
Mid-sized arts and crafts galley dark wood floor open concept kitchen photo in Nashville with a farmhouse sink, shaker cabinets, white cabinets, granite countertops, white backsplash, ceramic backsplash, stainless steel appliances and an island

 Rodrigo Vargas Design
Photographer: John Ellis
Living room - large tropical open concept gray floor living room idea in Other with black walls
Living room - large tropical open concept gray floor living room idea in Other with black walls

 O’Hara Interiors
Martha O’Hara Interiors, Interior Design and Photo Styling | City Homes, Builder | Troy Thies, Photography | Please Note: All “related,” “similar,” and “sponsored” products tagged or listed by Houzz are not actual products pictured. They have not been approved by Martha O’Hara Interiors nor any of the professionals credited. For info about our work: design@oharainteriors.com
29