
Search results for "Cafe flooring" in Home Design Ideas
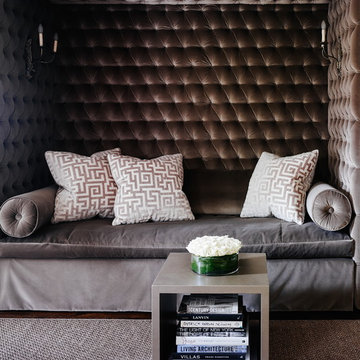
 Ruard Veltman Architecture
Interior furnishings by Veltman Wood Interiors
Custom upholstered niche
Living room - large transitional enclosed dark wood floor living room idea in Charlotte
Living room - large transitional enclosed dark wood floor living room idea in Charlotte

 Cullman and Kravis
Inspiration for a rustic master medium tone wood floor freestanding bathtub remodel in New York with open cabinets, medium tone wood cabinets and beige walls

 PureHaven Homes
A charming laundry room doubling as a craft room or office with cabinets creating a cheerful vibe add to the personality of this mountain home.
Example of a classic u-shaped brown floor utility room design in Salt Lake City with an undermount sink, shaker cabinets, green cabinets, beige walls, a side-by-side washer/dryer and white countertops
Example of a classic u-shaped brown floor utility room design in Salt Lake City with an undermount sink, shaker cabinets, green cabinets, beige walls, a side-by-side washer/dryer and white countertops
Find the right local pro for your project
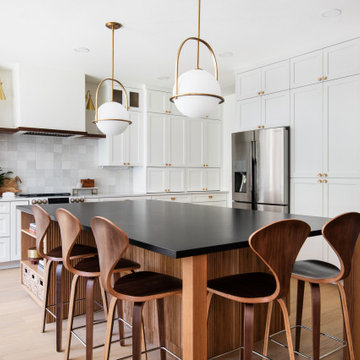
 Hello Home
Example of a large transitional u-shaped light wood floor and brown floor open concept kitchen design in Austin with an undermount sink, shaker cabinets, white cabinets, granite countertops, white backsplash, ceramic backsplash, stainless steel appliances, an island and black countertops
 Worthington Design & Remodeling
Example of a cottage l-shaped medium tone wood floor and brown floor kitchen design in Indianapolis with a farmhouse sink, recessed-panel cabinets, white cabinets, white backsplash, white appliances, an island and white countertops
 Boyer Building Corporation

Butler's Pantry to main kitchen. Consistent paint color of these lower cabinets to main kitchen island.
Inspiration for a mid-sized rustic u-shaped medium tone wood floor and brown floor kitchen remodel in Minneapolis with an undermount sink, recessed-panel cabinets, medium tone wood cabinets, granite countertops, white backsplash, ceramic backsplash, stainless steel appliances and multicolored countertops
Inspiration for a mid-sized rustic u-shaped medium tone wood floor and brown floor kitchen remodel in Minneapolis with an undermount sink, recessed-panel cabinets, medium tone wood cabinets, granite countertops, white backsplash, ceramic backsplash, stainless steel appliances and multicolored countertops
 Elms Interior Design
Photography by Michael J. Lee

Mid-sized transitional dark wood floor, brown floor and shiplap ceiling breakfast nook photo in Boston with white walls and no fireplace
Mid-sized transitional dark wood floor, brown floor and shiplap ceiling breakfast nook photo in Boston with white walls and no fireplace


 Plain & Posh
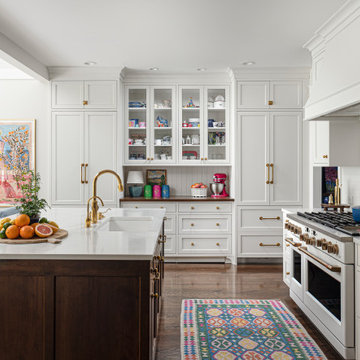
This family of 5 had spent years in Scandinavia and have a love for all things colorful. The kitchen is not a very large space. Removing a window on the side of the house, and relocating the sink to the island, allowed for a lot more storage. The pantry cabinet is an exact copy of the paneled refrigerator, creating a balanced feeling to the smaller area. The white range blends nicely into the cabinetry. Off the kitchen is an "L" shaped hall that I created custom dog gates for. Raising the doors up and adding the transom over the exterior door allows for both more storage and added lights. The powder room is truly a little gem!
 Lotus Restore + Remodel
Kitchen - traditional u-shaped medium tone wood floor and brown floor kitchen idea in Philadelphia with an undermount sink, shaker cabinets, green cabinets, white backsplash, white appliances, an island and white countertops
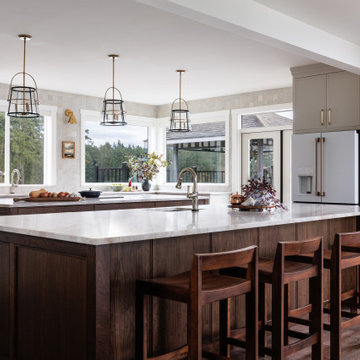
 Westvale Interiors
Tucked away in the Cowichan Valley on a beautiful family farm, we had the honour of re-designing the heart of the home. What was once a kitchen half the size, was transformed into an expansive space, perfect for gathering, cooking, and taking in the stunning pastoral and mountain views.
Through the combination of rich walnut, natural quartzite, handmade tiles, and brass accents - a timeless blend of warmth and elegance was born.
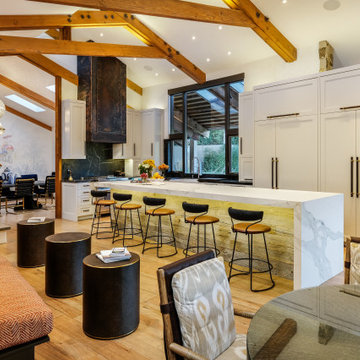
 BLANKwalls Design
Inspiration for a rustic l-shaped light wood floor, beige floor, exposed beam and vaulted ceiling open concept kitchen remodel in San Francisco with a farmhouse sink, shaker cabinets, white cabinets, paneled appliances, an island and white countertops
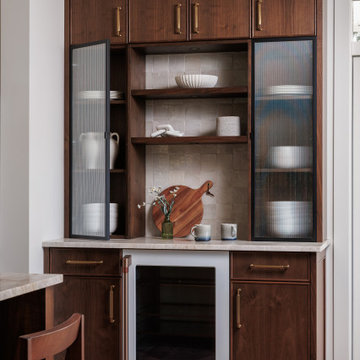 Westvale Interiors
Tucked away in the Cowichan Valley on a beautiful family farm, we had the honour of re-designing the heart of the home. What was once a kitchen half the size, was transformed into an expansive space, perfect for gathering, cooking, and taking in the stunning pastoral and mountain views.
Through the combination of rich walnut, natural quartzite, handmade tiles, and brass accents - a timeless blend of warmth and elegance was born.
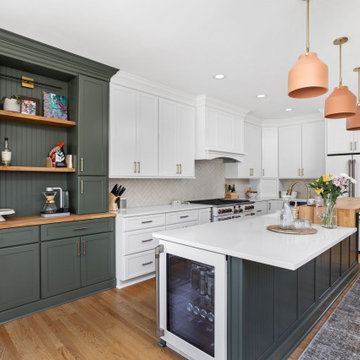
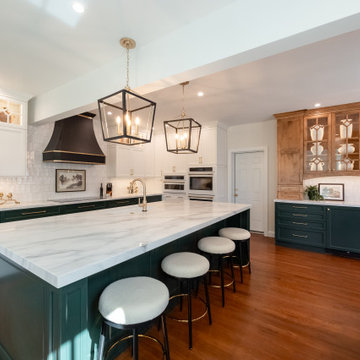
 3SI Design

Kitchen Full-Service Remodel, Green Kitchen cabinets, White Kitchen cabinets, quartz countertop, induction cooktop, Cafe appliances, farmhouse sink, custom wood shelves, custom window, black sconce lights, pendant lights, gold cabinet hardware, wishbone barstools

Sponsored
Columbus, OH

HomeCraft Remodeling
Custom Craftsmanship & Build Solutions in Franklin County, Ohio
 Stumpff HomeWorks, LLC
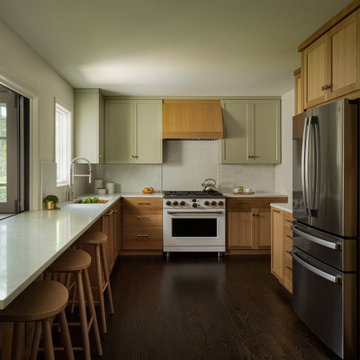
Large transitional u-shaped dark wood floor and brown floor eat-in kitchen photo in Kansas City with an undermount sink, quartz countertops, white backsplash, quartz backsplash, white appliances, white countertops, shaker cabinets and medium tone wood cabinets
 Glenbrook Cabinetry

Large transitional l-shaped dark wood floor and brown floor open concept kitchen photo in Philadelphia with an undermount sink, beaded inset cabinets, white cabinets, quartzite countertops, blue backsplash, terra-cotta backsplash, stainless steel appliances, an island and white countertops
 Elms Interior Design
Elms Interior Design
Photography by Michael J. Lee
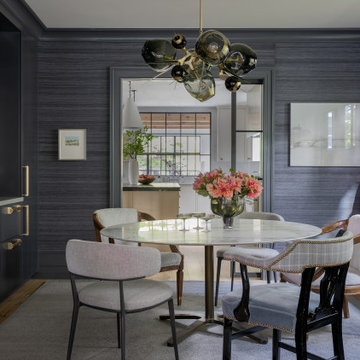
Enclosed dining room - mid-sized transitional light wood floor, wallpaper and beige floor enclosed dining room idea in Boston with blue walls and no fireplace
Enclosed dining room - mid-sized transitional light wood floor, wallpaper and beige floor enclosed dining room idea in Boston with blue walls and no fireplace
 Natalie Clayman Interior Design
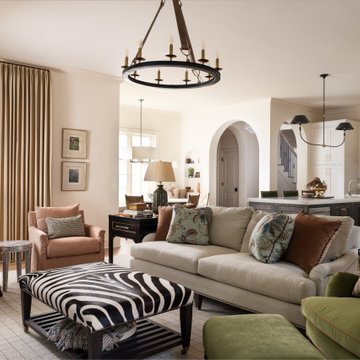
Elegant open concept medium tone wood floor and brown floor living room photo in Other with white walls

Sponsored
Fredericksburg, OH

High Point Cabinets
Columbus' Experienced Custom Cabinet Builder | 4x Best of Houzz Winner
 Natalie Clayman Interior Design
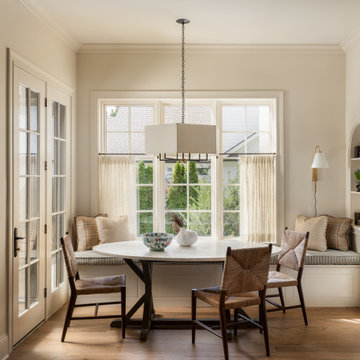
Inspiration for a timeless medium tone wood floor and brown floor breakfast nook remodel in Other with beige walls
 EBCON Corporation
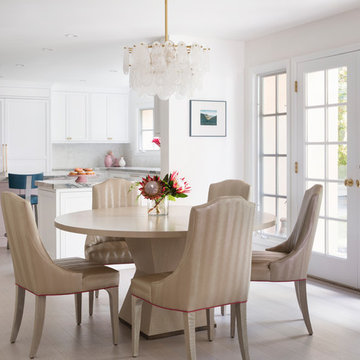
Kitchen & Interior Renovation
Build: EBCON Corporation
Design: Tineke Triggs - Artistic Designs for Living
Photography: Paul Dyer Photography
Kitchen/dining room combo - transitional light wood floor and beige floor kitchen/dining room combo idea in San Francisco with white walls
Kitchen/dining room combo - transitional light wood floor and beige floor kitchen/dining room combo idea in San Francisco with white walls
 Natalie Clayman Interior Design
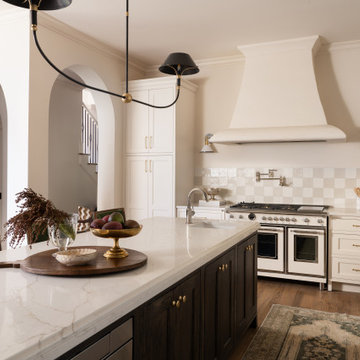
Example of a classic u-shaped medium tone wood floor and brown floor kitchen design in Other with a farmhouse sink, shaker cabinets, white cabinets, beige backsplash, white appliances, an island and white countertops
38