
Search results for "Cafe flooring" in Home Design Ideas
 Madelene Ross Design Studio
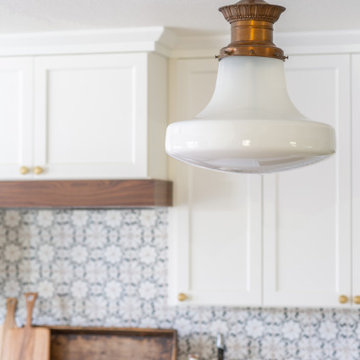
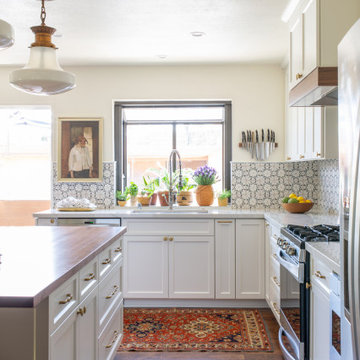
The design concept of this kitchen was inspired by the client's love of France. The materials are classic but very special; the marble tile has a silk-screened pattern overlay, the butcher block island top is walnut with a furniture finish, the creamy-white cabinets are a modified shaker with a beveled edge, and the counters are durable Calcutta porcelain. The amazing over-scaled vintage pendants from France and the sleek brass and linen counter stools give the space a modern and fresh feel.
 Shea Studio Interiors, Inc
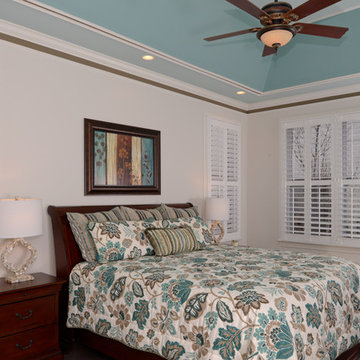
Mid-sized transitional master dark wood floor bedroom photo in DC Metro with white walls and no fireplace
 Albemarle Contractors, Inc.

Example of a mid-sized beach style open concept ceramic tile living room design in Other with white walls and a media wall
Find the right local pro for your project
 PJ and Company Staging and Interior Decorating
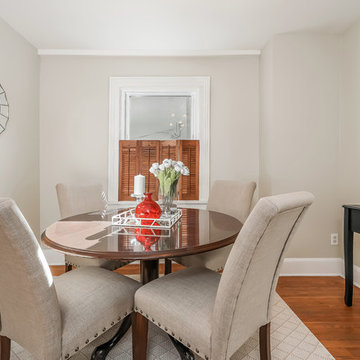
The final touches are what really make a room inviting and memorable. We used a tray with pops of colorful, modern accents arranged as a vignette for this dining table centerpiece to help buyers emotionally connect as soon as they walk into a room.
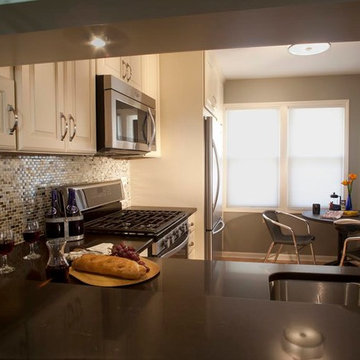
 Susan Rayner Interiors
Inspiration for a small transitional l-shaped light wood floor eat-in kitchen remodel in Chicago with a double-bowl sink, raised-panel cabinets, white cabinets, solid surface countertops, multicolored backsplash, stone tile backsplash and stainless steel appliances
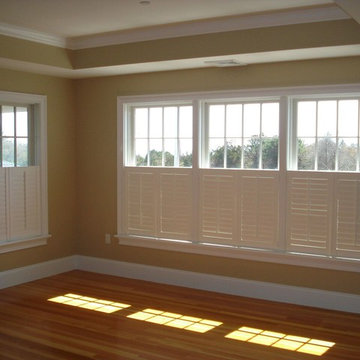
 Budget Blinds Cape Cod
Example of a mid-sized classic medium tone wood floor and brown floor bedroom design in Boston with beige walls and no fireplace
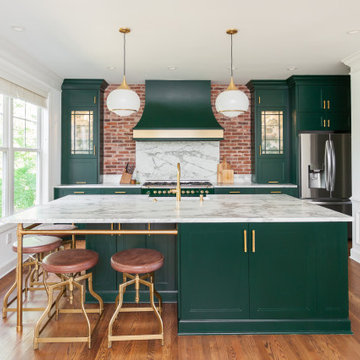
 PRD Custom Homes & Interiors
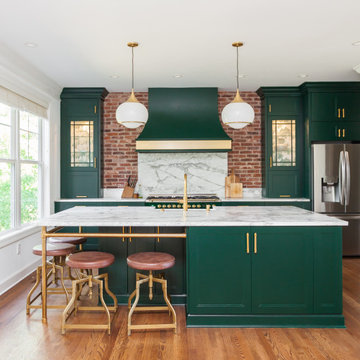
Example of a mid-sized 1960s single-wall medium tone wood floor and brown floor open concept kitchen design in Charleston with a farmhouse sink, shaker cabinets, green cabinets, marble countertops, red backsplash, brick backsplash, colored appliances, an island and white countertops


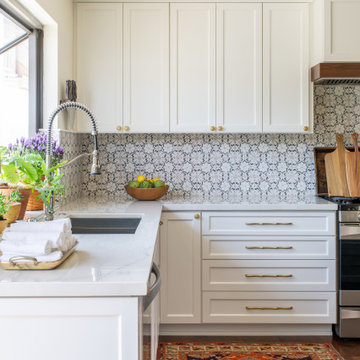 Madelene Ross Design Studio
The design concept of this kitchen was inspired by the client's love of France. The materials are classic but very special; the marble tile has a silk-screened pattern overlay, the butcher block island top is walnut with a furniture finish, the creamy-white cabinets are a modified shaker with a beveled edge, and the counters are durable Calcutta porcelain. The amazing over-scaled vintage pendants from France and the sleek brass and linen counter stools give the space a modern and fresh feel.
 Madelene Ross Design Studio
The design concept of this kitchen was inspired by the client's love of France. The materials are classic but very special; the marble tile has a silk-screened pattern overlay, the butcher block island top is walnut with a furniture finish, the creamy-white cabinets are a modified shaker with a beveled edge, and the counters are durable Calcutta porcelain. The amazing over-scaled vintage pendants from France and the sleek brass and linen counter stools give the space a modern and fresh feel.
 Boucher Interiors
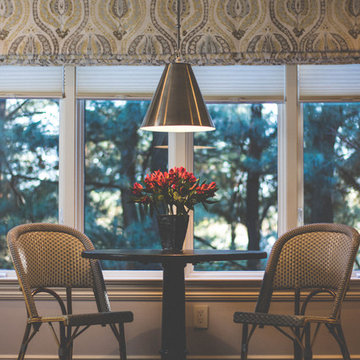
Inspiration for a small transitional dark wood floor great room remodel in New York with beige walls and no fireplace
 PRD Custom Homes & Interiors
Example of a mid-sized mid-century modern single-wall medium tone wood floor and brown floor open concept kitchen design in Charleston with a farmhouse sink, shaker cabinets, green cabinets, marble countertops, red backsplash, brick backsplash, colored appliances, an island and white countertops
 West Coast Windows
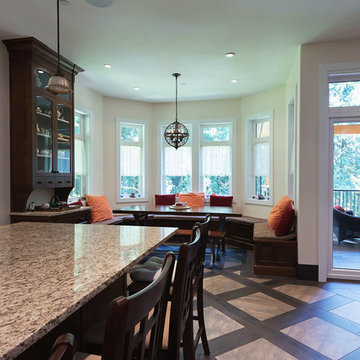
Enclosed dining room - mid-sized traditional marble floor enclosed dining room idea in Vancouver with beige walls
 South Land Remodeling Inc.
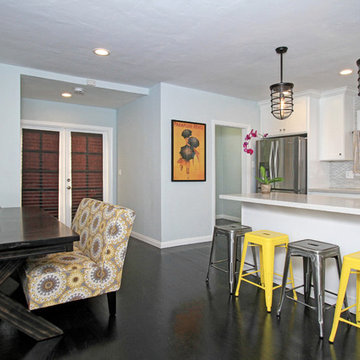
Eat-in kitchen - mid-sized transitional l-shaped painted wood floor and black floor eat-in kitchen idea in Los Angeles with a farmhouse sink, shaker cabinets, white cabinets, gray backsplash, stainless steel appliances, an island and white countertops

Sponsored
Sunbury, OH

J.Holderby - Renovations
Franklin County's Leading General Contractors - 2X Best of Houzz!
 The Place
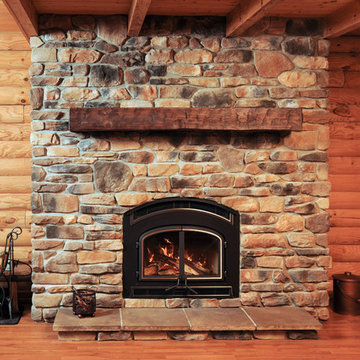
Mid-sized elegant formal and enclosed dark wood floor and brown floor living room photo in Cleveland with brown walls, a standard fireplace, a stone fireplace and no tv
 All in One Kitchen & Bath
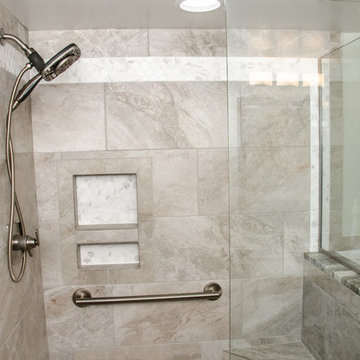
A custom glass panel divides the shower from the bathtub keeping the room light.
Example of a mid-sized transitional master porcelain tile and gray floor bathroom design in Detroit with recessed-panel cabinets, brown cabinets, green walls, an undermount sink, granite countertops, a hinged shower door and brown countertops
Example of a mid-sized transitional master porcelain tile and gray floor bathroom design in Detroit with recessed-panel cabinets, brown cabinets, green walls, an undermount sink, granite countertops, a hinged shower door and brown countertops
 All in One Kitchen & Bath
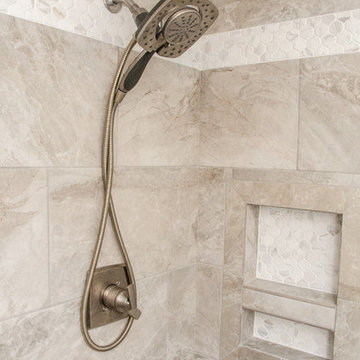
Two custom shower niches and the tile band at the top of the shower feature Glazio Afrench Baroque mosaic tile. The grab bar and shower head are brushed nickel.
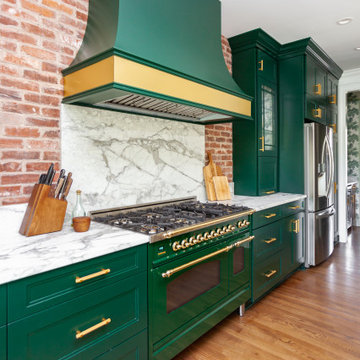 PRD Custom Homes & Interiors
Mid-sized mid-century modern single-wall medium tone wood floor and brown floor open concept kitchen photo in Charleston with a farmhouse sink, shaker cabinets, green cabinets, marble countertops, red backsplash, brick backsplash, colored appliances, an island and white countertops

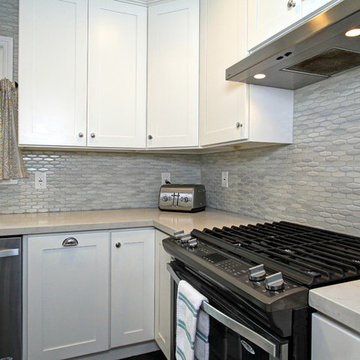 South Land Remodeling Inc.
Mid-sized transitional l-shaped painted wood floor and black floor eat-in kitchen photo in Los Angeles with a farmhouse sink, shaker cabinets, white cabinets, gray backsplash, stainless steel appliances, an island and white countertops
 OTW Interiors
Reed Ewing Photography
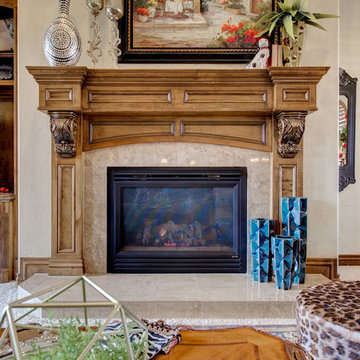
Living room - large traditional open concept carpeted and beige floor living room idea in Oklahoma City with beige walls, a standard fireplace, a wood fireplace surround and a media wall
Living room - large traditional open concept carpeted and beige floor living room idea in Oklahoma City with beige walls, a standard fireplace, a wood fireplace surround and a media wall

 Plumb Level Square
Mid-sized urban dark wood floor and black floor great room photo in Seattle with white walls
61