
Search results for "Cafe flooring" in Home Design Ideas
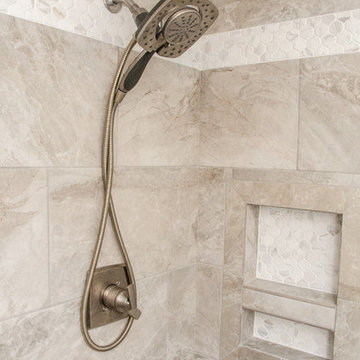
 All in One Kitchen & Bath
Two custom shower niches and the tile band at the top of the shower feature Glazio Afrench Baroque mosaic tile. The grab bar and shower head are brushed nickel.
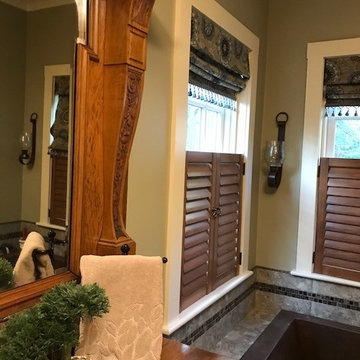
 T & L Interiors
Antique mirror tops repurposed antique server in this master bathroom.
Example of a mid-sized classic master gray tile ceramic tile and beige floor drop-in bathtub design in Other with furniture-like cabinets, medium tone wood cabinets, beige walls, a drop-in sink and wood countertops
Example of a mid-sized classic master gray tile ceramic tile and beige floor drop-in bathtub design in Other with furniture-like cabinets, medium tone wood cabinets, beige walls, a drop-in sink and wood countertops
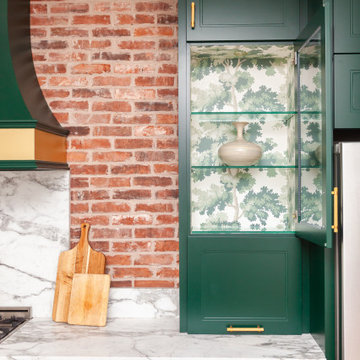
 PRD Custom Homes & Interiors
Open concept kitchen - mid-sized mid-century modern single-wall medium tone wood floor and brown floor open concept kitchen idea in Charleston with a farmhouse sink, shaker cabinets, green cabinets, marble countertops, red backsplash, brick backsplash, colored appliances, an island and white countertops
Find the right local pro for your project

 Hinman Construction
Mark Morand
Game room - mid-sized craftsman open concept medium tone wood floor game room idea in Boston with beige walls, a standard fireplace, a stone fireplace and a concealed tv
Game room - mid-sized craftsman open concept medium tone wood floor game room idea in Boston with beige walls, a standard fireplace, a stone fireplace and a concealed tv



 Dream Kitchens
John & Jan's kitchen was a small white kitchen that filled about a third of the screen you are looking at. This didn't work for them with the amount of children and grandchildren running around. We named their island the last supper island for the sheer length of it!

 Advance Design Studio, Ltd.
The design challenge was to enhance the square footage, flow and livability in this 1,442 sf 1930’s Tudor style brick house for a growing family of four. A two story 1,000 sf addition was the solution proposed by the design team at Advance Design Studio, Ltd. The new addition provided enough space to add a new kitchen and eating area with a butler pantry, a food pantry, a powder room and a mud room on the lower level, and a new master suite on the upper level.
The family envisioned a bright and airy white classically styled kitchen accented with espresso in keeping with the 1930’s style architecture of the home. Subway tile and timely glass accents add to the classic charm of the crisp white craftsman style cabinetry and sparkling chrome accents. Clean lines in the white farmhouse sink and the handsome bridge faucet in polished nickel make a vintage statement. River white granite on the generous new island makes for a fantastic gathering place for family and friends and gives ample casual seating. Dark stained oak floors extend to the new butler’s pantry and powder room, and throughout the first floor making a cohesive statement throughout. Classic arched doorways were added to showcase the home’s period details.
On the upper level, the newly expanded garage space nestles below an expansive new master suite complete with a spectacular bath retreat and closet space and an impressively vaulted ceiling. The soothing master getaway is bathed in soft gray tones with painted cabinets and amazing “fantasy” granite that reminds one of beach vacations. The floor mimics a wood feel underfoot with a gray textured porcelain tile and the spacious glass shower boasts delicate glass accents and a basket weave tile floor. Sparkling fixtures rest like fine jewelry completing the space.
The vaulted ceiling throughout the master suite lends to the spacious feel as does the archway leading to the expansive master closet. An elegant bank of 6 windows floats above the bed, bathing the space in light.
Photo Credits- Joe Nowak

Sponsored
Columbus, OH

Hope Restoration & General Contracting
Columbus Design-Build, Kitchen & Bath Remodeling, Historic Renovations
 KraftMaster Renovations
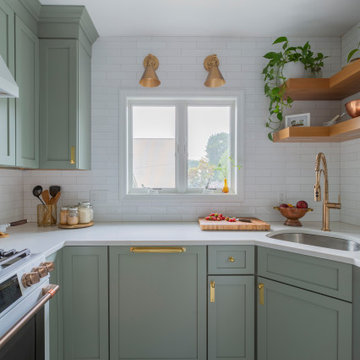
The light green cabinetry and black and white mixed floor tiles give this small kitchen a huge personality and a lot of character. The brass accents - lighting, hardware, backplates and faucet create a bright pop against the cabinetry. Floating shelves and contrast of white oak give some organic texture and the white Cafe Appliances blend nicely with the white quartz countertops.
 Roland Builder, Inc.
Alan Wycheck Photography

The kitchen features painted cabinetry, grand 8" island, granite countertops and GE Cafe Slate appliances.
Example of a mid-sized arts and crafts l-shaped medium tone wood floor and multicolored floor open concept kitchen design in Other with a farmhouse sink, recessed-panel cabinets, gray cabinets, granite countertops, gray backsplash, ceramic backsplash, stainless steel appliances, an island and multicolored countertops
Example of a mid-sized arts and crafts l-shaped medium tone wood floor and multicolored floor open concept kitchen design in Other with a farmhouse sink, recessed-panel cabinets, gray cabinets, granite countertops, gray backsplash, ceramic backsplash, stainless steel appliances, an island and multicolored countertops
 Mandy Key Interior Design

This was a master bath created from a small bedroom and split into two zones. Vanity area and closets pictured here with original wood flooring, and shower & toilet space with tiled flooring beyond the door.
 Before and After Builders, Inc.
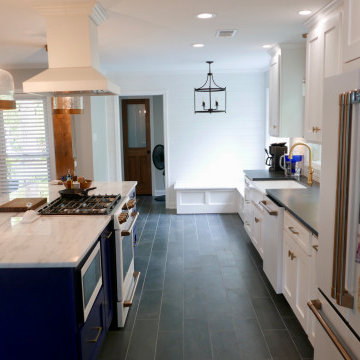
Looking from formal dining room into new kitchen, 9' ilsand cabinet on the left with Tesoro Bianco countertop, GE Cafe appliances, Milestone +ONE 8" x 24" porcelain plank floor tile, 4" recess lights around perimeter of the wall cabinets, 6" LED recess lights in the center of the kitchen, chandelier in the breakfast room, and Antebellum Pendant lights above the island!

 Crystal Kitchen + Bath
We wanted to showcase a fun multi-purpose room, combining a laundry room, pet supplies/bed and wrapping paper center.
Using Current frame-less cabinets, we show as much of the product as possible in a small space:
Lazy susan
Stack of 4 drawers (each drawer being a different box and glide offered in the line)
Pull out ironing board
Stacked washer and dryer
Clothes rod for both hanging clothes and wrapping paper
Open shelves
Square corner wall
Pull out hamper baskets
Pet bed
Tip up door
Open shelves with pull out hampers
We also wanted to combine cabinet materials with high gloss white laminate upper cabinets and Spokane lower cabinets. Keeping a budget in mind, plastic laminate counter tops with white wood-grain imprint and a top-mounted sink were used.
 Simply Home Decorating

The homeowners of this condo sought our assistance when downsizing from a large family home on Howe Sound to a small urban condo in Lower Lonsdale, North Vancouver. They asked us to incorporate many of their precious antiques and art pieces into the new design. Our challenges here were twofold; first, how to deal with the unconventional curved floor plan with vast South facing windows that provide a 180 degree view of downtown Vancouver, and second, how to successfully merge an eclectic collection of antique pieces into a modern setting. We began by updating most of their artwork with new matting and framing. We created a gallery effect by grouping like artwork together and displaying larger pieces on the sections of wall between the windows, lighting them with black wall sconces for a graphic effect. We re-upholstered their antique seating with more contemporary fabrics choices - a gray flannel on their Victorian fainting couch and a fun orange chenille animal print on their Louis style chairs. We selected black as an accent colour for many of the accessories as well as the dining room wall to give the space a sophisticated modern edge. The new pieces that we added, including the sofa, coffee table and dining light fixture are mid century inspired, bridging the gap between old and new. White walls and understated wallpaper provide the perfect backdrop for the colourful mix of antique pieces. Interior Design by Lori Steeves, Simply Home Decorating. Photos by Tracey Ayton Photography


 Signature Designs Kitchen | Bath | Interiors

Clean, crisp, bright: A white kitchen is an Beautiful New Kitchen in an ideal setting for the family. The use of white not only makes a kitchen look bigger and airie. We added enchanting, and functional spaces throughout the kitchen. The Wood island look rich against the white cabinets and lighting fixtures such as chandeliers and pendants stand out as sculptural elements against the neutral backdrop.
Neutral furnishings add a adorable sitting space next to the kitchen to relax and enjoy with the family.
WWW.SIGNATUREDESIGNSKITCHENBATH.COM
 Drury Design
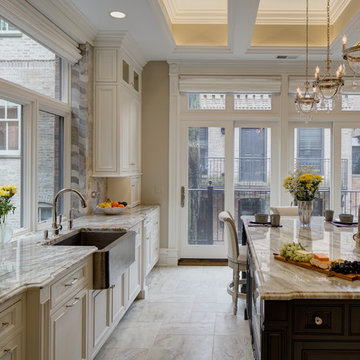
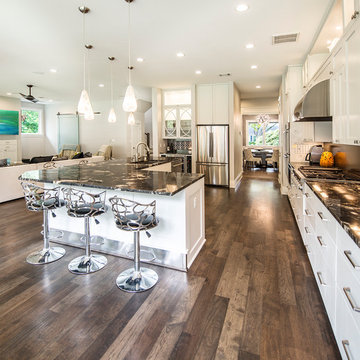
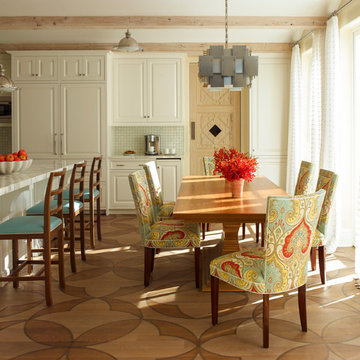
Anchored by a large island, the new kitchen design is truly a two cook kitchen. One side of the large island includes access to the tall flanking Sub-Zero refrigerator and freezer columns which are across from a prep sink and work area. The other side of the island creates a seconds cook’s work area including the larger sink, microwave, and warming drawer. At the end of the island, a snack bar for three faces the large expanse of exterior windows to look out over the home’s award-winning gardens.




 BASCO - Builder's Appliance Supply Company
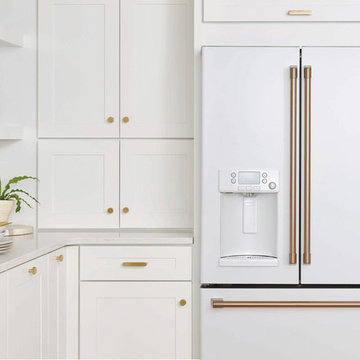
It's time appliances had a personality. Yours. Give your kitchen a a personalized touch with custom hardware in four different finishes. Shop the full line of GE Café - The Matte Collection appliances including gas ranges, dishwashers, refrigerators, microwaves, cooktops, ovens, and hoods.
 T. McIntyre Associates, Inc.
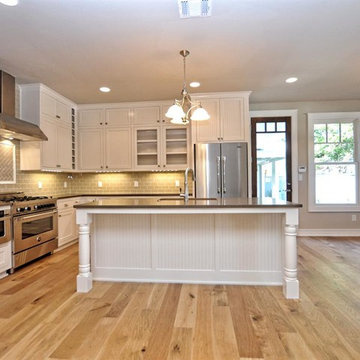
Cozy, cottage style kitchen incorporating commercial-style appliances with traditional craftsman cabinetry.
Inspiration for a craftsman l-shaped light wood floor open concept kitchen remodel in Austin with an undermount sink, beaded inset cabinets, white cabinets, quartz countertops, beige backsplash, subway tile backsplash, stainless steel appliances and an island
Inspiration for a craftsman l-shaped light wood floor open concept kitchen remodel in Austin with an undermount sink, beaded inset cabinets, white cabinets, quartz countertops, beige backsplash, subway tile backsplash, stainless steel appliances and an island
 Nantucket Architecture Group Ltd.
Jeffery Allen

Living room - coastal formal and open concept living room idea in Boston
Living room - coastal formal and open concept living room idea in Boston
62