
Search results for "Cafe flooring" in Home Design Ideas
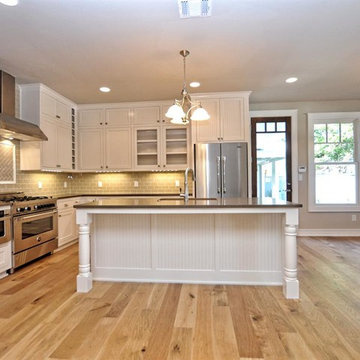
 T. McIntyre Associates, Inc.
Cozy, cottage style kitchen incorporating commercial-style appliances with traditional craftsman cabinetry.
Inspiration for a craftsman l-shaped light wood floor open concept kitchen remodel in Austin with an undermount sink, beaded inset cabinets, white cabinets, quartz countertops, beige backsplash, subway tile backsplash, stainless steel appliances and an island
Inspiration for a craftsman l-shaped light wood floor open concept kitchen remodel in Austin with an undermount sink, beaded inset cabinets, white cabinets, quartz countertops, beige backsplash, subway tile backsplash, stainless steel appliances and an island

 Nantucket Architecture Group Ltd.
Jeffery Allen
Living room - coastal formal and open concept living room idea in Boston
Living room - coastal formal and open concept living room idea in Boston

 Stacy Paulson Design
Kitchen
Photo Credit: www.megmulloy.com
Open concept kitchen - mid-sized country l-shaped medium tone wood floor and brown floor open concept kitchen idea in Austin with a farmhouse sink, shaker cabinets, no island, blue cabinets, granite countertops, white backsplash and white appliances
Open concept kitchen - mid-sized country l-shaped medium tone wood floor and brown floor open concept kitchen idea in Austin with a farmhouse sink, shaker cabinets, no island, blue cabinets, granite countertops, white backsplash and white appliances
Find the right local pro for your project
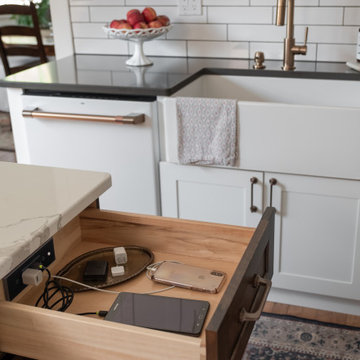
 Showplace Cabinetry Design Center
Small elegant u-shaped medium tone wood floor and brown floor enclosed kitchen photo in Other with an undermount sink, flat-panel cabinets, white cabinets, quartz countertops, white backsplash, subway tile backsplash, white appliances, an island and white countertops
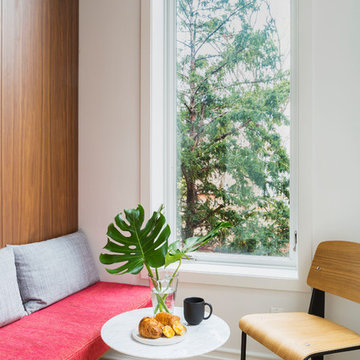
 Kate Glicksberg Photography
Complete renovation of a 19th century brownstone in Brooklyn's Fort Greene neighborhood. Modern interiors that preserve many original details.
Kate Glicksberg Photography

 Visbeen Architects
The best of past and present architectural styles combine in this welcoming, farmhouse-inspired design. Clad in low-maintenance siding, the distinctive exterior has plenty of street appeal, with its columned porch, multiple gables, shutters and interesting roof lines. Other exterior highlights included trusses over the garage doors, horizontal lap siding and brick and stone accents. The interior is equally impressive, with an open floor plan that accommodates today’s family and modern lifestyles. An eight-foot covered porch leads into a large foyer and a powder room. Beyond, the spacious first floor includes more than 2,000 square feet, with one side dominated by public spaces that include a large open living room, centrally located kitchen with a large island that seats six and a u-shaped counter plan, formal dining area that seats eight for holidays and special occasions and a convenient laundry and mud room. The left side of the floor plan contains the serene master suite, with an oversized master bath, large walk-in closet and 16 by 18-foot master bedroom that includes a large picture window that lets in maximum light and is perfect for capturing nearby views. Relax with a cup of morning coffee or an evening cocktail on the nearby covered patio, which can be accessed from both the living room and the master bedroom. Upstairs, an additional 900 square feet includes two 11 by 14-foot upper bedrooms with bath and closet and a an approximately 700 square foot guest suite over the garage that includes a relaxing sitting area, galley kitchen and bath, perfect for guests or in-laws.
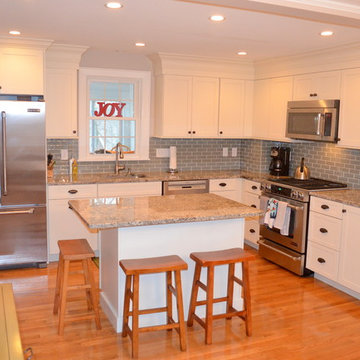
 Bowline Built, Inc.
Mid-sized arts and crafts l-shaped medium tone wood floor eat-in kitchen photo in Boston with an undermount sink, shaker cabinets, white cabinets, granite countertops, green backsplash, glass tile backsplash, stainless steel appliances and an island

Sponsored
Columbus, OH

Hope Restoration & General Contracting
Columbus Design-Build, Kitchen & Bath Remodeling, Historic Renovations
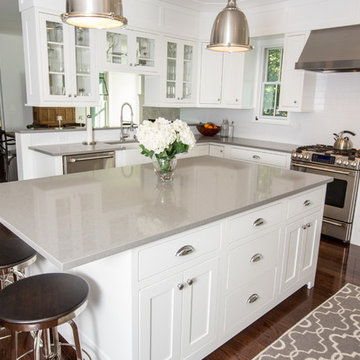
 User
UserGrenex Media
Mid-sized elegant u-shaped dark wood floor eat-in kitchen photo in New York with a farmhouse sink, shaker cabinets, white cabinets, quartz countertops, white backsplash, subway tile backsplash, stainless steel appliances and an island
Mid-sized elegant u-shaped dark wood floor eat-in kitchen photo in New York with a farmhouse sink, shaker cabinets, white cabinets, quartz countertops, white backsplash, subway tile backsplash, stainless steel appliances and an island
 User
UserEmily Andrews
Example of a trendy terra-cotta tile eat-in kitchen design in Other with glass-front cabinets, glass sheet backsplash, stainless steel appliances and an island
Example of a trendy terra-cotta tile eat-in kitchen design in Other with glass-front cabinets, glass sheet backsplash, stainless steel appliances and an island
 Mike Blake Custom Homes

This masterfully designed kitchen is fit for entertaining every type of gathering from dinner parties to cocktail receptions. Plenty of natural light abound in the open-concept floor plan, seamlessly connecting the family room, morning room and kitchen.
Tucked away behind the traditional kitchen, lies a professional catering kitchen and butler’s pantry fully loaded with a secondary set of stainless-steel appliances, wine refrigerator, separate ice maker, broom closet and a custom rolling ladder to access the abundance of storage.
Shaker style cabinetry, swinging cafe doors to the caterer’s kitchen and intricate detail on the wooden vent hood set a tone for being on trend without being trendy.
A chef’s dream, this kitchen has all the bells and whistles—like an oversized island, expansive side-by-side freezer and refrigerator, dual dishwashers to beverage center, slide out dog bowls, pop out steps to access upper cabinets, filtered water station, LED lighting and hidden outlets in the upper cabinets.
This home has left nothing to be desired.
 April Case Underwood
Stacy Goldberg
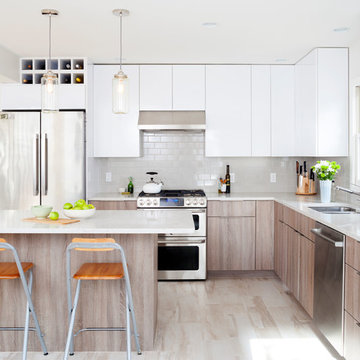
Inspiration for a mid-sized contemporary l-shaped porcelain tile eat-in kitchen remodel in Chicago with an undermount sink, flat-panel cabinets, quartz countertops, gray backsplash, ceramic backsplash, stainless steel appliances and an island
Inspiration for a mid-sized contemporary l-shaped porcelain tile eat-in kitchen remodel in Chicago with an undermount sink, flat-panel cabinets, quartz countertops, gray backsplash, ceramic backsplash, stainless steel appliances and an island
 Terracotta Studio
Photographed by Jeff Herr

Small transitional master white tile and subway tile marble floor bathroom photo in New York with an undermount sink, marble countertops and blue walls
Small transitional master white tile and subway tile marble floor bathroom photo in New York with an undermount sink, marble countertops and blue walls
 Rock Paper Hammer
Construction by Deep Creek Builders,
Photography by Sara Rounsavall

Inspiration for a mid-sized transitional l-shaped medium tone wood floor eat-in kitchen remodel in Louisville with an undermount sink, shaker cabinets, white cabinets, concrete countertops, gray backsplash, ceramic backsplash, stainless steel appliances and an island
Inspiration for a mid-sized transitional l-shaped medium tone wood floor eat-in kitchen remodel in Louisville with an undermount sink, shaker cabinets, white cabinets, concrete countertops, gray backsplash, ceramic backsplash, stainless steel appliances and an island



 Isaman design, Inc.
Perched in the foothills of Edna Valley, this single family residence was designed to fulfill the clients’ desire for seamless indoor-outdoor living. Much of the program and architectural forms were driven by the picturesque views of Edna Valley vineyards, visible from every room in the house. Ample amounts of glazing brighten the interior of the home, while framing the classic Central California landscape. Large pocketing sliding doors disappear when open, to effortlessly blend the main interior living spaces with the outdoor patios. The stone spine wall runs from the exterior through the home, housing two different fireplaces that can be enjoyed indoors and out.
Because the clients work from home, the plan was outfitted with two offices that provide bright and calm work spaces separate from the main living area. The interior of the home features a floating glass stair, a glass entry tower and two master decks outfitted with a hot tub and outdoor shower. Through working closely with the landscape architect, this rather contemporary home blends into the site to maximize the beauty of the surrounding rural area.
 Before and After Builders, Inc.
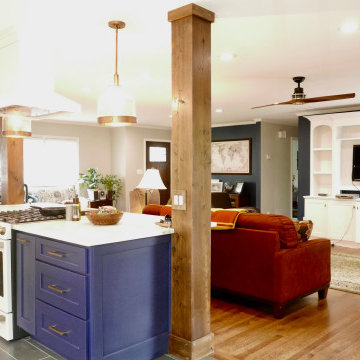
Looking from the breakfast room into the new open floor plan with the 9' wide island cabinet with stained cedar columns, Ante4bellum pendant lights above the island and floating vent-a-hood above the gas GE Cafe range. Refinished the hardwood flooring, added new 6" LED recess lighting in the open area, and Minka Aire ceiling fan!
 North Star Kitchen & Bath
North Star Kitchen and Bath
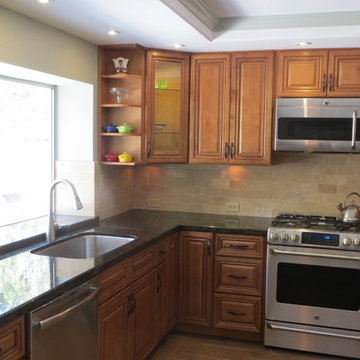
Small elegant u-shaped porcelain tile eat-in kitchen photo in San Diego with an undermount sink, raised-panel cabinets, medium tone wood cabinets, granite countertops, beige backsplash, stone tile backsplash, stainless steel appliances and no island
Small elegant u-shaped porcelain tile eat-in kitchen photo in San Diego with an undermount sink, raised-panel cabinets, medium tone wood cabinets, granite countertops, beige backsplash, stone tile backsplash, stainless steel appliances and no island
 Rhonda Staley Design
Photographer Brandon Pollack, CVHG magazine

Sunroom - mid-sized transitional porcelain tile sunroom idea in Cedar Rapids with a standard fireplace, a stone fireplace and a standard ceiling
Sunroom - mid-sized transitional porcelain tile sunroom idea in Cedar Rapids with a standard fireplace, a stone fireplace and a standard ceiling

Sponsored
Fredericksburg, OH

High Point Cabinets
Columbus' Experienced Custom Cabinet Builder | 4x Best of Houzz Winner
 Rosa Moreno Kitchens

Eat-in kitchen - mid-sized modern l-shaped medium tone wood floor and multicolored floor eat-in kitchen idea in Atlanta with an undermount sink, shaker cabinets, blue cabinets, quartz countertops, white backsplash, quartz backsplash, black appliances, an island and white countertops

 Eisenbrandt Companies
The most elegant, cozy, quaint, french country kitchen in the heart of Roland Park. Simple shaker-style white cabinets decorated with a mix of lacquer gold latches, knobs, and ring pulls. Custom french-cafe-inspired hood with an accent of calacattta marble 3x6 subway tile. A center piece of the white Nostalgie Series 36 Inch Freestanding Dual Fuel Range with Natural Gas and 5 Sealed Brass Burners to pull all the gold accents together. Small custom-built island wrapped with bead board and topped with a honed Calacatta Vagli marble with ogee edges. Black ocean honed granite throughout kitchen to bring it durability, function, and contrast!
 User
UserSusie Brenner Photography
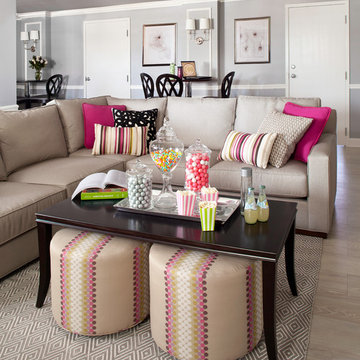
Mid-sized transitional open concept light wood floor and brown floor family room photo in Denver with gray walls, no fireplace and a wall-mounted tv
Mid-sized transitional open concept light wood floor and brown floor family room photo in Denver with gray walls, no fireplace and a wall-mounted tv
63