
Search results for "Cafe lights" in Home Design Ideas
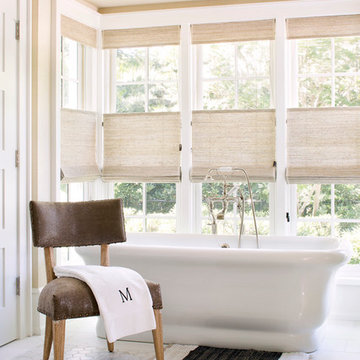
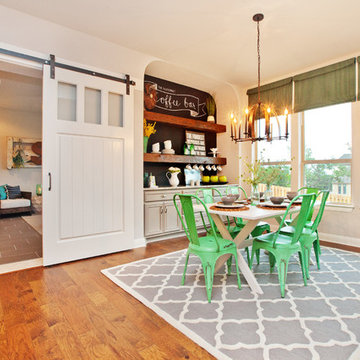
 Lavender Design Group
Inspiration for a farmhouse medium tone wood floor dining room remodel in Austin

 Summer Thornton Design, Inc
Josh Thornton
Mid-sized eclectic dark wood floor and brown floor dining room photo in Chicago with multicolored walls
Mid-sized eclectic dark wood floor and brown floor dining room photo in Chicago with multicolored walls
Find the right local pro for your project

 Stanley Martin Homes
Maxine Schnitzer Photography
Example of a classic medium tone wood floor kitchen design in DC Metro with recessed-panel cabinets, beige cabinets and an island
Example of a classic medium tone wood floor kitchen design in DC Metro with recessed-panel cabinets, beige cabinets and an island

 College City Design Build
Eat-in kitchen - mid-sized transitional u-shaped brown floor and dark wood floor eat-in kitchen idea in Minneapolis with a farmhouse sink, white backsplash, an island, white countertops, recessed-panel cabinets, white cabinets, quartzite countertops, subway tile backsplash and stainless steel appliances

 Kelly Johnson Design
Example of a classic dark wood floor enclosed dining room design in St Louis with beige walls

 Benson Interiors, Inc.
Freestanding bathtub - contemporary mosaic tile and white tile marble floor freestanding bathtub idea in Boston with an undermount sink, marble countertops, beaded inset cabinets, white cabinets and white walls

Sponsored
Fredericksburg, OH

High Point Cabinets
Columbus' Experienced Custom Cabinet Builder | 4x Best of Houzz Winner
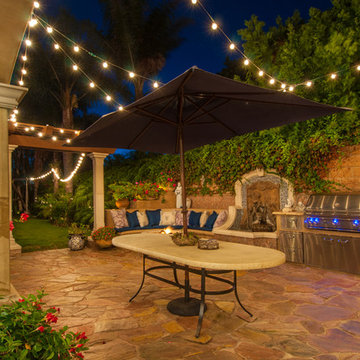
 C & C Partners Design/Build Firm
Patio kitchen - mediterranean stone patio kitchen idea in Los Angeles with no cover

 NRC HOMES
This whole-house remodel required us to dig down in the basement to achieve 9'0" ceilings. The result? A spacious, light-filled basement that the owners can use for entertaining.

 Spacecrafting / Architectural Photography
Builder: John Kraemer & Sons, Inc. - Architect: Charlie & Co. Design, Ltd. - Interior Design: Martha O’Hara Interiors - Photo: Spacecrafting Photography
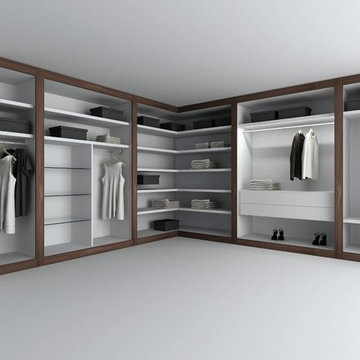

 Catherine Kwong Design
Matthew Millman
Inspiration for a transitional dark wood floor dining room remodel in San Francisco with white walls
Inspiration for a transitional dark wood floor dining room remodel in San Francisco with white walls

 Parish Conservatories
Example of a cottage two-story stone exterior home design in New York with a hip roof



 Metson Urman Architecture
©Alexander Vertikoff
Example of a mid-century modern l-shaped medium tone wood floor kitchen design in Los Angeles with flat-panel cabinets, medium tone wood cabinets, an island, a single-bowl sink, solid surface countertops, white backsplash, ceramic backsplash and stainless steel appliances
Example of a mid-century modern l-shaped medium tone wood floor kitchen design in Los Angeles with flat-panel cabinets, medium tone wood cabinets, an island, a single-bowl sink, solid surface countertops, white backsplash, ceramic backsplash and stainless steel appliances

 Matthew Bolt Graphic Design
Design by Amy Trowman
Photo by Matthew Bolt
Example of a beach style medium tone wood floor dining room design in San Francisco with gray walls
Example of a beach style medium tone wood floor dining room design in San Francisco with gray walls

 Jarrett Design
Example of a large transitional l-shaped light wood floor eat-in kitchen design in Philadelphia with a farmhouse sink, flat-panel cabinets, white cabinets, soapstone countertops, white backsplash, ceramic backsplash, paneled appliances, an island and gray countertops

 Urban Oasis Design & Construction LLC
Jimmy White Photography
Inspiration for a large transitional backyard concrete paver patio remodel in Seattle with a fire pit
Inspiration for a large transitional backyard concrete paver patio remodel in Seattle with a fire pit



 Meiste Homes
Example of a cottage light wood floor kitchen/dining room combo design in Grand Rapids with white walls

 Drafting Cafe Architects
Ethan Andersen, Drafting Cafe
Enclosed kitchen - small mediterranean galley ceramic tile enclosed kitchen idea in San Francisco with an undermount sink, shaker cabinets, white cabinets, quartz countertops, white backsplash, subway tile backsplash, stainless steel appliances and no island
Enclosed kitchen - small mediterranean galley ceramic tile enclosed kitchen idea in San Francisco with an undermount sink, shaker cabinets, white cabinets, quartz countertops, white backsplash, subway tile backsplash, stainless steel appliances and no island

 Heartwood Kitchens
Houzz Kitchen of the Week April 8, 2016. Kitchen renovation for Victorian home north of Boston. Designed by north shore kitchen showroom Heartwood Kitchens. The white kitchen custom cabinetry is from Mouser Cabinetry. Butler's pantry cabinetry in QCCI quarter sawn oak cabinetry. The kitchen includes many furniture like features including a wood mantle hood, open shelving, bead board and inset cabinetry. Other details include: soapstone counter tops, Jenn-Air appliances, Elkay faucet, antique transfer ware tiles from EBay, pendant lights from Rejuvenation, quarter sawn oak floors, hardware from House of Antique Hardware and the homeowners antique runner. General Contracting: DM Construction. Photo credit: Eric Roth Photography.
18