
Search results for "Cafe lights" in Home Design Ideas


 Highland Design Gallery
Highland Design Gallery, Todd Swarts
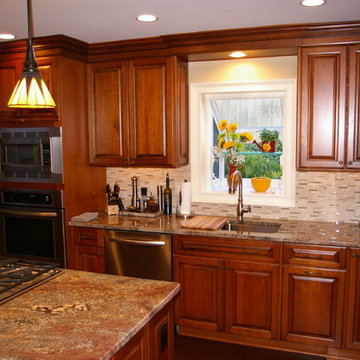
Inspiration for a mid-sized timeless l-shaped light wood floor eat-in kitchen remodel in Atlanta with an undermount sink, raised-panel cabinets, medium tone wood cabinets, granite countertops, beige backsplash, mosaic tile backsplash, stainless steel appliances and an island
Inspiration for a mid-sized timeless l-shaped light wood floor eat-in kitchen remodel in Atlanta with an undermount sink, raised-panel cabinets, medium tone wood cabinets, granite countertops, beige backsplash, mosaic tile backsplash, stainless steel appliances and an island
Find the right local pro for your project

 Glenn Layton Homes
HGTV Smart Home 2013 by Glenn Layton Homes, Jacksonville Beach, Florida.
Huge island style u-shaped light wood floor eat-in kitchen photo in Jacksonville with white cabinets, granite countertops, stainless steel appliances, an undermount sink, recessed-panel cabinets, white backsplash, glass tile backsplash and an island
Huge island style u-shaped light wood floor eat-in kitchen photo in Jacksonville with white cabinets, granite countertops, stainless steel appliances, an undermount sink, recessed-panel cabinets, white backsplash, glass tile backsplash and an island
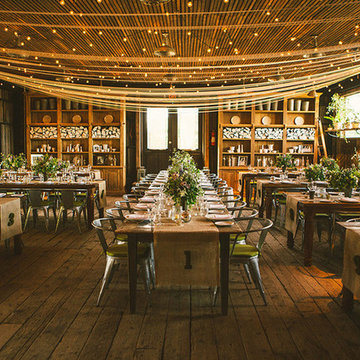
 Hometown Evolution Inc.
Festoon lighting for a Fall wedding. Photo by We Laugh We Love.
Check out all of our lighting at www.hometownevolutioninc.com
Example of a mountain style dining room design in Philadelphia
Example of a mountain style dining room design in Philadelphia
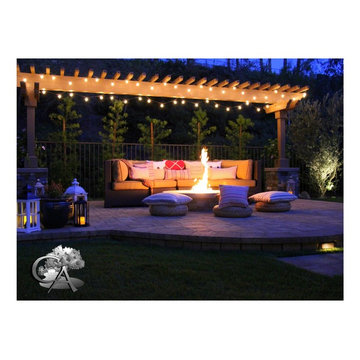
 Creative Atmospheres, Inc.
Example of a mid-sized transitional backyard concrete paver patio design in Orange County with a fire pit and a pergola


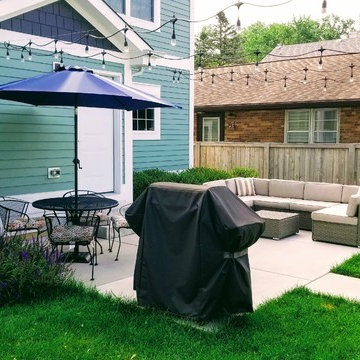
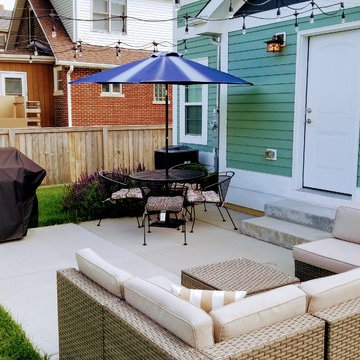

 Paul Chevlin
The guide wires were anchored to our garage soffit at three points. As the inside of our garage is unfinished, I was able to ensure the hooks were anchored in a stud. Our next step is to have an electrical outlet installed under the garage soffit. That outlet will have a switch on the inside of the garage.
Paul Chevlin
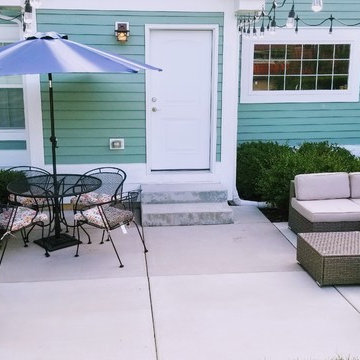
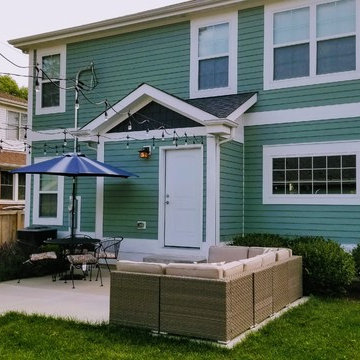
 HTM Lighting Solutions

Inspiration for a mid-sized country front yard patio remodel in Tampa with decking and a roof extension


 Housewright Construction Inc.

Country dark wood floor, brown floor and single-sink bathroom photo in Burlington with flat-panel cabinets, green cabinets, beige walls, black countertops and a built-in vanity
 Limelight Outdoor Lighting
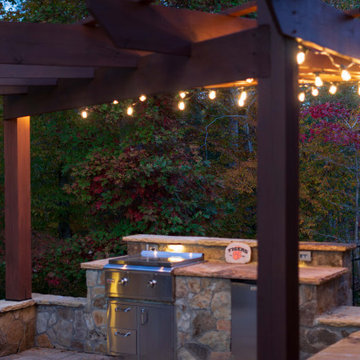
Bistro lights illuminating this custom triangular pergola over a built-in outdoor kitchen.
Inspiration for a transitional home design remodel in Charlotte
Inspiration for a transitional home design remodel in Charlotte

 Gridley + Graves Photographers
Gridley + Graves Photographers
BeDe Design
Mid-sized country porch photo in Philadelphia with decking and a roof extension
Mid-sized country porch photo in Philadelphia with decking and a roof extension

 User
UserRaquel Langworthy
Example of a transitional dark wood floor and black floor kitchen design in New York with an undermount sink, shaker cabinets, white cabinets, white backsplash, marble backsplash, white appliances, an island and white countertops
Example of a transitional dark wood floor and black floor kitchen design in New York with an undermount sink, shaker cabinets, white cabinets, white backsplash, marble backsplash, white appliances, an island and white countertops

Sponsored
Columbus, OH

Hope Restoration & General Contracting
Columbus Design-Build, Kitchen & Bath Remodeling, Historic Renovations

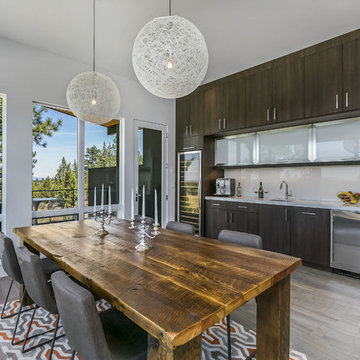
Eat-in kitchen - large coastal l-shaped dark wood floor eat-in kitchen idea in Los Angeles with a farmhouse sink, glass-front cabinets, white cabinets, gray backsplash, custom tile backsplash, paneled appliances, blue walls and an island


 LuxeMark Company
The builder, Stellar Blu, wanted something a little different for this Parade of Homes home but Wake Forest can be a tricky market and so it was important to maintain marketability. We chose to use leaded glass, LED in cabinet lighting and other subtile features to create a timeless design.
Photo by Tad Davis Photography
24